

A busy aisle gives you only a few seconds to earn attention. That is why the double decker vs single level booth decision should not begin with a preference for height or size. It should begin with what your team needs the stand to achieve: stronger visibility, more qualified conversations, private meetings, product demonstrations, or a credible presence within a defined budget.
Both formats can deliver a high-impact exhibition presence. The stronger choice depends on your floor space, venue rules, audience behavior, activation plan, and the commercial value of each conversation. A well-designed single-level stand can outperform an oversized structure with no clear visitor journey. Equally, a double-decker booth can turn a major trade show into a high-value meeting platform when it is planned around the right objectives.
Double Decker vs Single Level Booth: The Core Difference
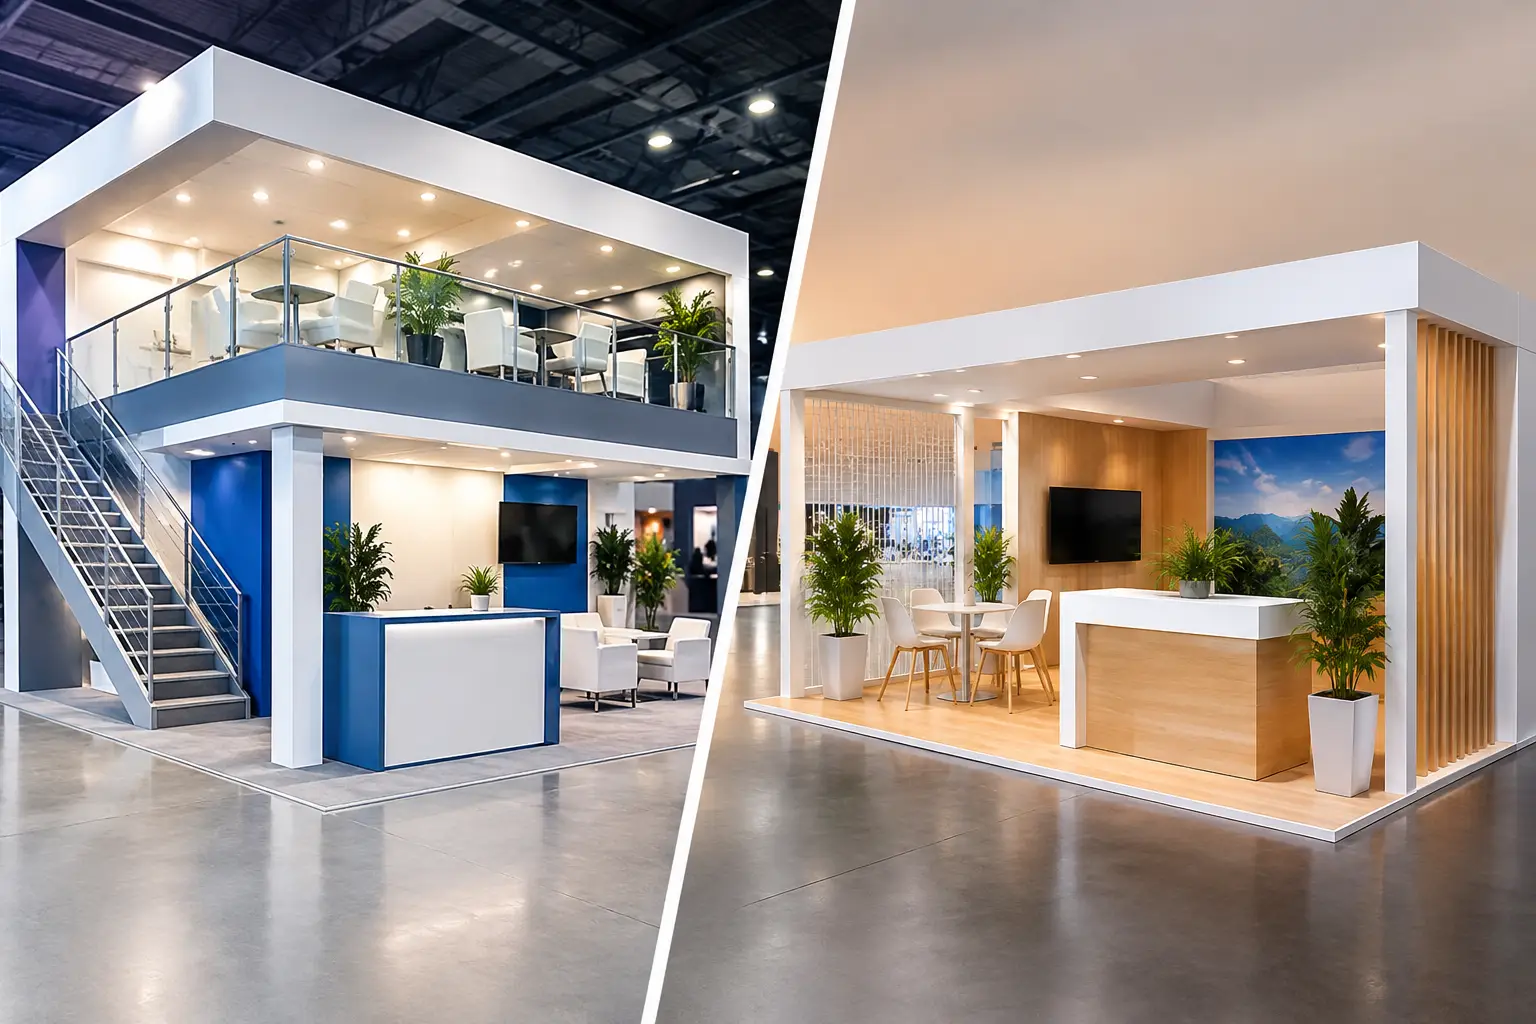
A single-level booth uses one accessible floor plane. It is often the most direct way to create an open, welcoming brand environment with product displays, demo stations, hospitality, and meeting areas all visible from the aisle. It works especially well when your priority is high visitor volume and quick engagement.
A double-decker booth adds a second floor, usually used for private meeting rooms, executive hospitality, VIP discussions, or a more controlled presentation space. Its additional height also makes the brand visible from farther across the exhibition hall, subject to organizer regulations.
The choice is not simply between a modest booth and a premium booth. It is a decision about how you use exhibition real estate. A single-level design concentrates activity in one highly accessible space. A double-decker structure separates public engagement below from focused business conversations above.
When a Double-Decker Booth Is Worth the Investment
Double-decker stands are most effective at large, competitive exhibitions where many exhibitors are competing for the same audience. At events such as GITEX, ADIPEC, Big 5, Gulfood, or major manufacturing and technology shows, height can give your brand a meaningful visibility advantage.
The upper level is valuable when your sales process requires privacy. If your team is discussing distribution agreements, technical specifications, pricing, investment plans, or confidential projects, holding those conversations away from the bustle of the show floor changes the quality of the interaction. Your staff can qualify visitors at ground level, then move serious prospects upstairs into a quieter, more deliberate setting.
A second floor can also improve the operational layout of a large booth. Rather than sacrificing prime ground-floor space to enclosed meeting rooms, storage, or executive seating, you can keep the lower level open for demonstrations and visitor flow. That often makes the entire stand feel more generous and organized.
The business case for going higher
A double-decker booth generally makes sense when you have a large footprint, a substantial event pipeline, and a clear need for multiple daily meetings. It is particularly well suited to enterprise brands, government entities, country pavilions, and exporters meeting international buyers.
It also suits brands with complex products. Energy equipment, industrial systems, automotive components, enterprise technology, and pharma solutions often need room for product storytelling while their commercial teams need a separate place to conduct detailed conversations. In this case, the second level is not decorative space. It is working space.
That said, the upper floor should never become an isolated lounge that visitors cannot access or do not know exists. Clear stair placement, visual openness, branded wayfinding, and a trained host team are essential. The best double-decker booths make the move from public engagement to private meeting feel natural.
Where Single-Level Booths Win
Single-level booths are often underestimated because they appear simpler. In reality, they can be highly strategic, visually bold, and exceptionally effective for engagement. Without a staircase or upper-floor structure, more of the budget can be directed into immersive product zones, LED video walls, hands-on demonstrations, quality finishes, and hospitality.
They also offer easier access for every visitor. An open single-level layout can reduce hesitation, improve circulation, and make it easier for staff to spot and approach prospects. This is an important advantage at consumer-facing exhibitions, FMCG events, beauty shows, and technology launches where quick interaction matters more than extended formal meetings.
For small to mid-size spaces, a single-level booth is usually the more disciplined choice. Trying to force a double-decker concept into an insufficient footprint can create congestion below and leave the second floor underused. A strong ground-level design with a visible brand marker, smart lighting, and a clear product story will create far more impact.
More budget for the visitor experience
Single-level booths are typically more cost-efficient because they do not require a structural upper floor, staircase, additional engineering, or the same level of venue approvals. They can also be quicker to fabricate and install, depending on the design and show regulations.
That cost advantage gives marketing teams flexibility. You may choose to invest in a more dramatic LED display, product plinths, interactive screens, premium furniture, sampling, branded giveaways, or additional event staff. If your goal is to maximize walk-in traffic and product engagement, these investments can deliver a better return than added height.
Compare the Factors That Actually Affect Results
Budget matters, but it should not be the only deciding factor. The right format comes from balancing commercial priorities with practical execution.
A double-decker stand requires a higher investment in design, fabrication, engineering, logistics, installation, and compliance. It can deliver stronger brand stature and more usable meeting capacity, but only if the upper level is actively programmed. If it stays empty for most of the event, the investment is difficult to justify.
Floor space is equally important. Double-decker designs tend to work best from approximately 100 square meters upward, although venue rules, stand shape, and functional needs can change that threshold. A larger footprint gives the staircase, ground-floor activation, reception, and meeting access enough room to coexist without compromising visitor flow.
Venue regulations can determine the answer before design begins. Many organizers limit the maximum build height, require structural certificates, specify setback rules, and impose additional approvals for two-story structures. Fire safety, emergency access, load capacity, and build-up timelines must be considered early. An experienced stand partner checks these requirements before committing the concept, not after creative approvals are complete.
Visitor behavior should guide the layout as well. At a fast-moving event, visitors may prefer an open booth where they can understand your offer in seconds. At an industry show built around appointments and negotiations, a private upper deck may help your team convert interest into real opportunity.
Finally, consider staffing. A double-decker booth needs a team that can manage reception, ground-floor engagement, meeting coordination, and upstairs hospitality without leaving any area unattended. A smaller team may achieve better results in a thoughtfully designed single-level booth that is easier to operate consistently.
Choosing the Right Booth for Your Goals
Choose a double-decker booth when visibility, executive hospitality, and private meetings are central to your exhibition strategy. It is a smart choice for major launches, high-value B2B audiences, large international shows, and brands that need to signal scale and confidence.
Choose a single-level booth when accessibility, product interaction, speed of engagement, or budget efficiency lead the brief. It is often the better option for smaller footprints, first-time exhibitors, high-footfall activations, and brands that want every visitor to be part of the experience.
There is also a middle ground. A single-level stand can still create a premium architectural presence through tall feature walls, suspended elements where permitted, layered lighting, large-format graphics, and LED content. Height is one way to command attention, not the only way.
The most dependable process starts with a design brief that defines audience, visitor targets, meeting requirements, product needs, budget range, and venue constraints. From there, a 3D concept should show not just how the booth looks, but how visitors enter, pause, explore, speak with staff, and move toward a next step.
At LemonTree Exhibitions, this is where creative ambition is matched with in-house production control, venue planning, and on-site execution. The goal is not to sell a taller structure or a larger build. It is to create a booth format that works hard for your brand from opening hour to dismantling.
Your next exhibition stand should make the right impression before your team says a word, then give them the space to turn attention into meaningful business.