

A striking exhibition stand can still be stopped at the loading dock. The real question is: what permits do exhibition stands need before they can be installed, powered, and opened to visitors? For most exhibitors, the answer is not one universal permit. It is a set of approvals shaped by the venue, show organizer, local authority, stand design, and the services built into it.
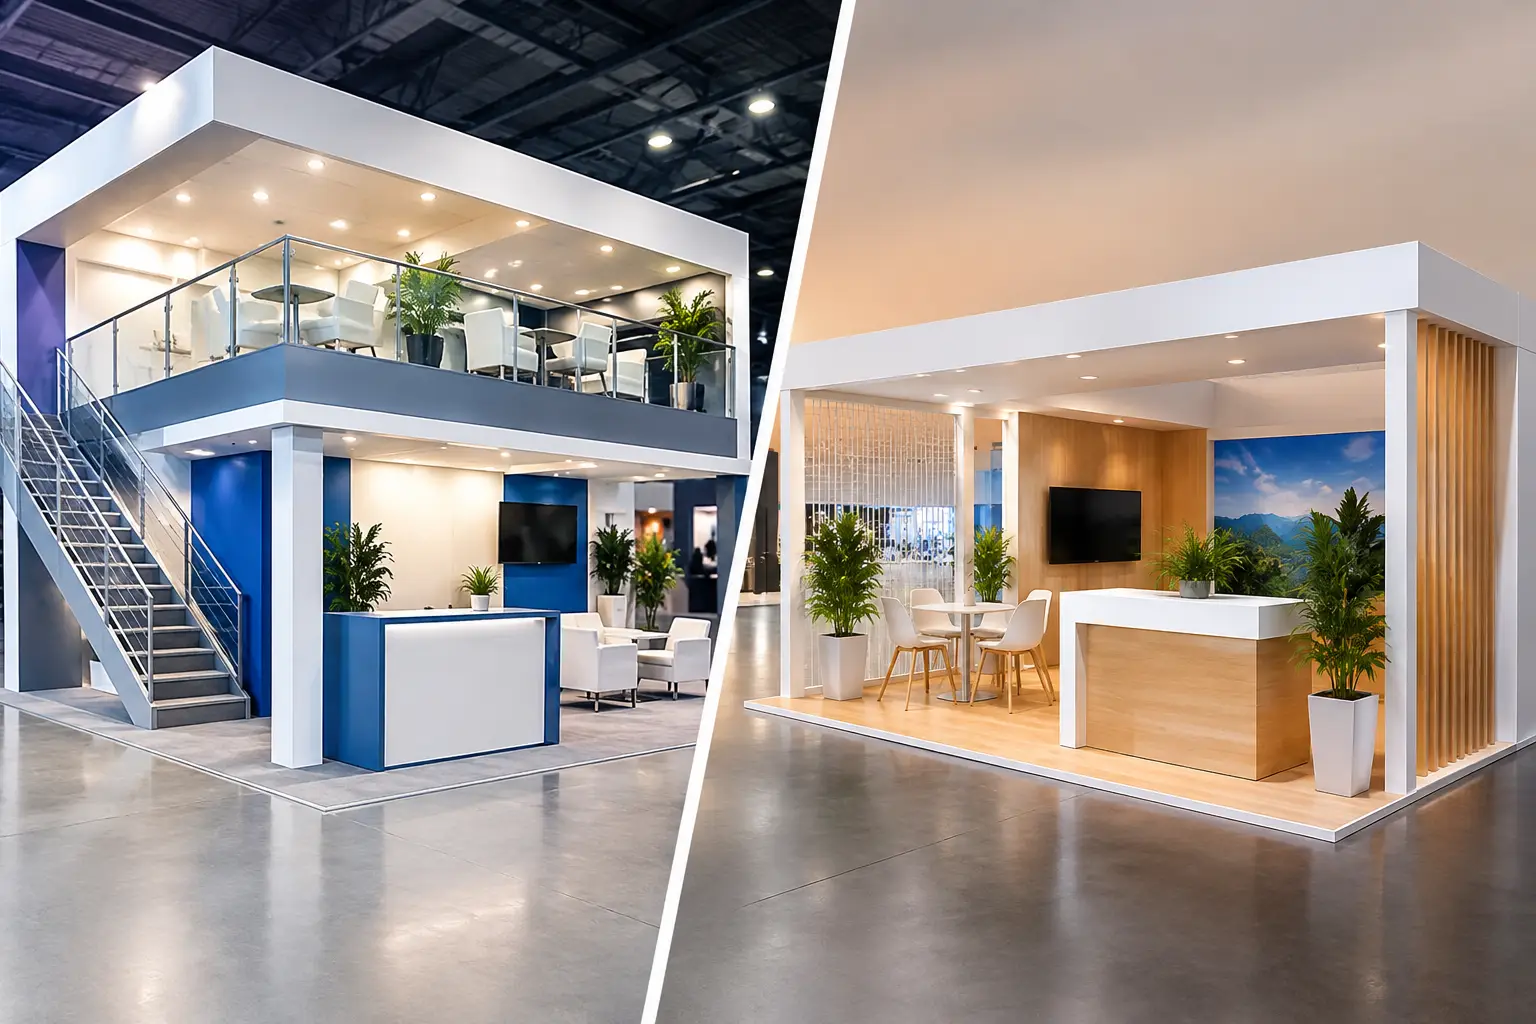
That distinction matters. A compact inline booth with branded graphics may need only organizer approval and basic fire-compliance documentation. A 2,000-square-foot custom build with a hanging sign, LED wall, raised floor, meeting room, and double-deck structure will trigger a much more detailed review. Getting the paperwork right protects your opening date, budget, and brand presence.
What Permits Do Exhibition Stands Need?
In the United States, exhibition stand permissions generally fall into four areas: organizer and venue approval, fire and safety clearance, structural engineering review, and permits for specialist services. Not every stand needs every item, but every stand should be checked against the exhibitor manual and venue regulations before fabrication begins.
The event organizer sets the show-specific rules, including submission deadlines, maximum height, allowed materials, and contractor access. The convention center may require technical drawings, insurance certificates, labor coordination, and approval for rigging or utilities. Depending on the city and venue, the fire marshal or building department may also inspect specific structures and installations.
A dependable stand partner treats these as design inputs, not last-minute paperwork. That prevents a common and costly problem: discovering that a feature approved in a 3D concept cannot be installed under the venue’s actual rules.
Start With the Exhibitor Manual
The exhibitor manual is the operating rulebook for a trade show. It identifies the forms, contacts, deadlines, allowable build heights, fire-safety requirements, and restrictions for everything from suspended banners to live demonstrations. It also clarifies whether the organizer, general contractor, venue, or local authority has final sign-off.
Marketing teams should request it as soon as booth space is confirmed. Waiting until the design is finalized narrows your options and can lead to late fees, redesigns, or reduced impact on the show floor.
At minimum, your stand builder should review the booth location, dimensions, neighboring exhibits, ceiling height, loading access, and venue rules before moving from concept to production. Island booths, corner locations, and stands near emergency exits or service corridors often have additional constraints.
Organizer and Venue Design Approvals
Nearly every custom exhibition stand requires a design submission, even where a formal government permit is not required. This usually includes a scaled floor plan, elevation drawings, dimensions, materials, and details of enclosed rooms, flooring, signage, and lighting.
For standard booths, the organizer may only need a simple layout. For custom stands, the approval package is more detailed. Venues typically want to verify that the structure stays within its allocated footprint, preserves sightlines and aisle clearance, and does not obstruct sprinklers, exits, or neighboring exhibitors.
Height limits deserve special attention. A design that is acceptable at one exhibition may exceed the allowed height at another venue. The same applies to enclosed meeting rooms, which can require smoke detection, emergency lighting, or additional fire review depending on their size and configuration.
Fire Safety Documentation and Clearance
Fire compliance is one of the most consistent requirements across trade shows. The venue needs confidence that stand materials will not accelerate fire spread and that the finished booth will not compromise evacuation routes or overhead sprinkler coverage.
Exhibitors may be asked for flame-retardancy certificates for fabrics, carpet, drapes, banners, and decorative elements. In the U.S., this often means documentation that materials meet applicable flame-spread standards. A certificate should relate to the actual material used, not a generic promise from a supplier.
Fire departments or venue safety teams may inspect completed stands before opening. Their focus commonly includes exits from enclosed areas, extinguisher placement where required, cooking or heating equipment, open flames, vehicles on display, and the clearance below sprinkler heads.
Do not assume a visually open stand is automatically low risk. A large LED wall, overhead canopy, heavy ceiling treatment, or tightly enclosed hospitality area can all affect fire review. If the design includes anything unusual, resolve it with the organizer early rather than negotiating changes during installation.
Structural Approval for Tall, Heavy, and Double-Deck Stands
Structural engineering approval is commonly required for double-decker stands, tall freestanding structures, large overhead features, and any installation carrying significant loads. The venue or organizer may require stamped engineering drawings prepared by a licensed professional recognized in the event jurisdiction.
This review confirms that the stand can safely handle its own weight, occupancy, wind or vibration considerations where relevant, and any mounted equipment such as screens, lighting, or signage. A double-deck stand also introduces requirements for stairs, guardrails, handrails, load limits, and emergency egress.
The trade-off is straightforward: ambitious architecture creates a stronger brand moment, but it needs more lead time, technical detail, and inspection planning. The answer is not to avoid bold design. It is to build its approval pathway into the project schedule from day one.
Permits for Rigging, Electrical, and Other Services
Specialist services often carry their own forms or permits. Rigging is a common example. Any hanging sign, lighting truss, LED feature, or suspended brand element usually requires a rigging plot, load calculations, and venue approval. Only approved venue labor or authorized contractors may be permitted to carry out the work.
Electrical orders are also typically handled through the official show contractor or venue. Your builder needs accurate power requirements for LED walls, display lighting, appliances, charging stations, and product demonstrations. Electrical work within a stand may require inspection, particularly if it is complex or includes custom distribution.
Other installations that may need separate authorization include:
- Plumbing and water connections for hospitality areas, product demonstrations, or equipment displays
- Compressed air, gas, or other utilities for machinery demonstrations
- Internet, AV cabling, and floor penetrations where permitted by the venue
- Vehicles, batteries, fuel-powered equipment, or drones brought into the hall
- Food service, alcohol sampling, cooking, and any activity involving heat or open flame
These are not details to hand over after the stand is built. Each can affect the floor plan, equipment selection, and operating plan for the booth.
Local Rules Can Change the Requirements
A stand at Las Vegas Convention Center, McCormick Place in Chicago, or a regional convention venue may follow a different process, even when the exhibit concept is identical. Some facilities have strict union labor requirements. Others require local fire department review for enclosed structures, while another may delegate inspection entirely to the venue safety team.
For international exhibitors, the complexity increases. Requirements can differ materially between Dubai, Riyadh, Mumbai, Frankfurt, and U.S. venues, particularly around engineering stamps, material certification, electrical standards, labor access, and customs documentation. Reusing a design is often efficient, but the drawings and compliance package should be adapted to the destination rather than copied unchanged.
Build a Permit Schedule, Not a Last-Minute Checklist
The most effective approach is to create a compliance schedule alongside the production schedule. First, identify every feature that requires approval. Next, assign who will submit each form and who is responsible for supporting documents such as engineering drawings, fire certificates, insurance, and utility plans.
Allow time for review comments. Organizers may request revised elevations, adjusted exits, or further structural information. A submission is not the same as an approval, and approval is not always the final inspection. The stand still needs to be installed exactly as approved.
For high-value exhibits, the project lead should also keep one current approval pack available on-site. It should include the approved drawings, certificates, engineering documents, and key contacts. When a safety inspector asks a question during build-up, fast access to accurate paperwork can prevent a small issue from turning into a show-opening delay.
What a Stand Partner Should Manage
A full-service exhibition partner should make compliance visible without making it your daily burden. That means flagging permit-sensitive features during design, producing accurate technical drawings, coordinating with show contractors, tracking deadlines, and building to approved specifications.
LemonTree Exhibitions manages this planning alongside fabrication, logistics, installation, and dismantling for projects across major exhibition markets. That level of executional control matters most when a stand combines architecture, technology, hospitality, and complex services.
Before approving your next concept, ask one practical question: can every element be installed, inspected, and opened on time at this specific venue? A creative stand earns attention. A creative stand that clears every approval and opens without disruption earns results.