

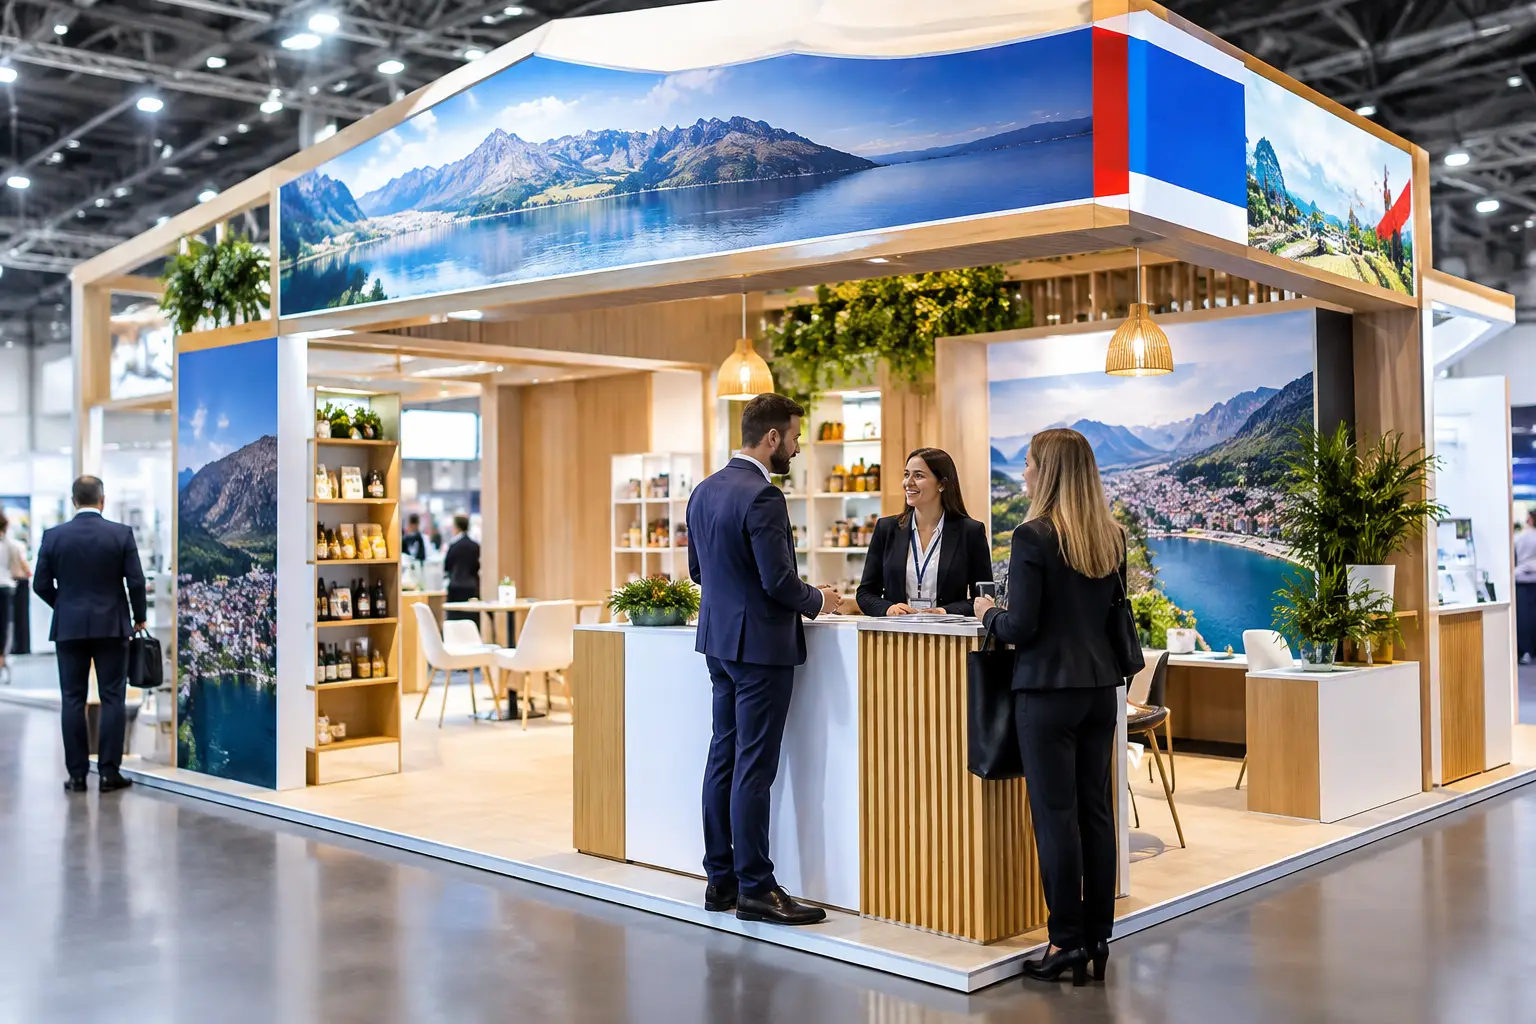

A country pavilion has to do two jobs at once: represent a nation with authority and give each participating company a practical platform to generate business. That is what makes a country pavilion execution guide essential. Unlike a single brand stand, the project involves multiple stakeholders, varied product categories, public-sector expectations, and a fixed event deadline that will not move.
For trade bodies, export councils, chambers of commerce, and government teams, the challenge is not simply creating an attractive shared space. It is organizing a credible national presence that feels unified without making individual exhibitors invisible. The strongest pavilions combine a clear country story, disciplined operations, and a build partner that can control the details from design approval through dismantling.
Start With the Pavilion’s Commercial Purpose
Before approving a floor plan or selecting finishes, define what the pavilion must achieve. Some national groups are focused on export introductions and distributor meetings. Others need to support investment promotion, showcase innovation, or create visibility for an industry cluster such as food manufacturing, clean energy, pharmaceuticals, or technology.
That purpose should shape the entire experience. A pavilion designed for high-volume product discovery needs accessible exhibitor pods, visible product display, and enough circulation for visitors to browse. A pavilion centered on senior meetings may need a more hospitality-led layout, with controlled entry, private rooms, and a central lounge that reflects the country’s business credentials.
This is also the point to establish success measures. Registration scans, exhibitor meetings, media conversations, lead quality, visitor footfall, and post-show sales opportunities are all useful measures, but priorities differ. A pavilion cannot optimize every metric equally. When the objective is clear, decisions on space allocation, technology, staffing, and budget become more defensible.
Build the Exhibitor Model Before the Design Model
The most common execution issue is beginning with architecture before the exhibitor program is settled. A beautiful concept can quickly become impractical when participants request additional display space, storage, power loads, meeting tables, or branding areas after the layout is approved.
Collect exhibitor requirements early through a structured intake process. Each participant should confirm its product category, display needs, meeting requirements, electrical and internet demand, staffing count, logistics plan, and branding assets. This information allows the project team to group compatible companies and identify where standardization will help.
Not every exhibitor needs the same footprint. Tiered packages often work well: a compact pod for emerging exporters, a larger product-focused space for established manufacturers, and a premium zone for sponsors or anchor companies. The key is to keep the pavilion visually balanced. Large exhibitors should receive appropriate presence, but their structures should not break the national narrative or block smaller participants from visitor flow.
A clear exhibitor manual prevents confusion later. It should set practical rules for artwork deadlines, permitted fixtures, product delivery, storage, staffing access, cleaning, and on-site changes. This is not unnecessary administration. It protects the schedule and ensures every participant arrives prepared.
Create One Story, Then Give Each Exhibitor Room to Sell
A country pavilion should feel like a destination, not a row of unrelated booths under a shared sign. The design needs a central idea that visitors can understand in seconds. It may be built around industrial capability, sustainable growth, heritage and innovation, or a focused sector message. The story should be visible from the aisle and reinforced in the reception point, graphics, materials, lighting, and visitor journey.
At the same time, national branding cannot overwhelm commercial exhibitors. Buyers attend trade shows to find suppliers, compare products, and start conversations. Each company needs readable identification, a logical display area, and enough visual independence to communicate its offer.
The best balance is usually achieved with a consistent architectural language rather than identical booths. Shared colors, material finishes, ceiling features, digital content standards, and wayfinding create cohesion. Individual zones can then adapt through product showcases, company logos, imagery, and meeting settings. This approach protects the pavilion identity while respecting the investment each exhibitor has made.
Digital elements should have a purpose. An LED video wall can establish country-level impact, show sector content, or direct visitors to featured companies. It becomes less effective when it is treated as decoration with no content plan. Confirm screen formats, playback schedules, and approval owners well before fabrication begins.
A Country Pavilion Execution Guide for Budget Control
Country pavilions often appear straightforward on a cost sheet because the overall square footage is large. In reality, their complexity can make budgets difficult to manage. Repeated exhibitor units create efficiencies, but shared lounges, feature structures, large-format graphics, raised floors, LED walls, hospitality, and venue services can add significant cost.
Start with a complete scope rather than a headline build rate. The budget should separate design and fabrication from venue charges, power, rigging, internet, cleaning, furniture, graphics, staffing, permits, logistics, and contingency. This gives organizers a realistic view of what is included and reduces last-minute requests that fall outside the approved amount.
Standardization is one of the most effective ways to protect value. Repeating counters, shelving, fascia panels, and display modules can lower fabrication time while still delivering a premium result. Savings from standard units can then be directed toward the elements visitors notice most: the entrance, overhead visibility, the main feature wall, hospitality areas, and clear signage.
It also pays to decide where flexibility is worth the cost. If exhibitors are confirmed late or space packages may change, modular planning is more practical than highly fixed construction. If the pavilion is a flagship national statement at a major global event, a bolder custom structure may justify the investment. The right answer depends on the event’s importance, the exhibitor mix, and how often the concept can be reused.
Manage Approvals Like a Production Schedule
A pavilion project can lose time through small, late decisions: an unapproved logo, an unfinished product list, a missing electrical requirement, or a revised government message. Each change can affect graphics, furniture, fabrication, and site installation.
A disciplined approval process gives every stakeholder confidence. Assign one decision-maker for each area: overall concept, exhibitor allocation, national messaging, individual company artwork, budget changes, and on-site requests. Agree on approval dates at the outset and make clear what happens when a deadline is missed.
The production schedule should work backward from the show opening. It needs to account for venue technical submissions, design sign-off, fabrication, quality checks, packing, customs documentation where required, site access, installation, exhibitor handover, and dismantling. International events add another layer of risk, particularly when materials, samples, or equipment cross borders. Local production capacity and an experienced logistics plan can reduce exposure to freight delays and customs issues.
At LemonTree Exhibitions, this level of control is built into the delivery model. In-house design, fabrication, logistics coordination, installation, and dismantling help keep accountability in one place, especially for multi-exhibitor projects where one late change can affect the entire pavilion.
Plan the On-Site Experience, Not Just the Structure
Installation day is where planning is tested. A pavilion may look complete from the aisle while still lacking power connections, stocked product displays, functioning screens, seating, or exhibitor materials. The project team should use a zone-by-zone handover process so every participant knows when to inspect its space and report issues.
Reception and visitor flow deserve particular attention. Visitors should immediately understand what the pavilion represents, where to find specific exhibitors, and where to ask for assistance. A reception counter, printed or digital directory, simple wayfinding, and trained staff can make a large shared environment feel easy to navigate.
Staffing should match the pavilion’s purpose. Hostesses can manage greetings and lead capture, while pavilion managers handle exhibitor questions, VIP visits, and operational issues. For trade bodies hosting delegations or official guests, a dedicated protocol plan may be needed for arrivals, meeting room access, refreshments, and photography.
Do not leave sustainability until the final conversation. Reusable structural components, repurposed materials, efficient lighting, and digital alternatives to unnecessary print can reduce waste without reducing impact. If sustainability is part of the country message, the build itself should support that claim.
A country pavilion is remembered not only for its scale, but for how confidently it works under pressure. When the design tells a credible national story, exhibitors are ready to sell, and every operational detail is controlled, visitors see more than a shared stand. They see a market worth engaging.