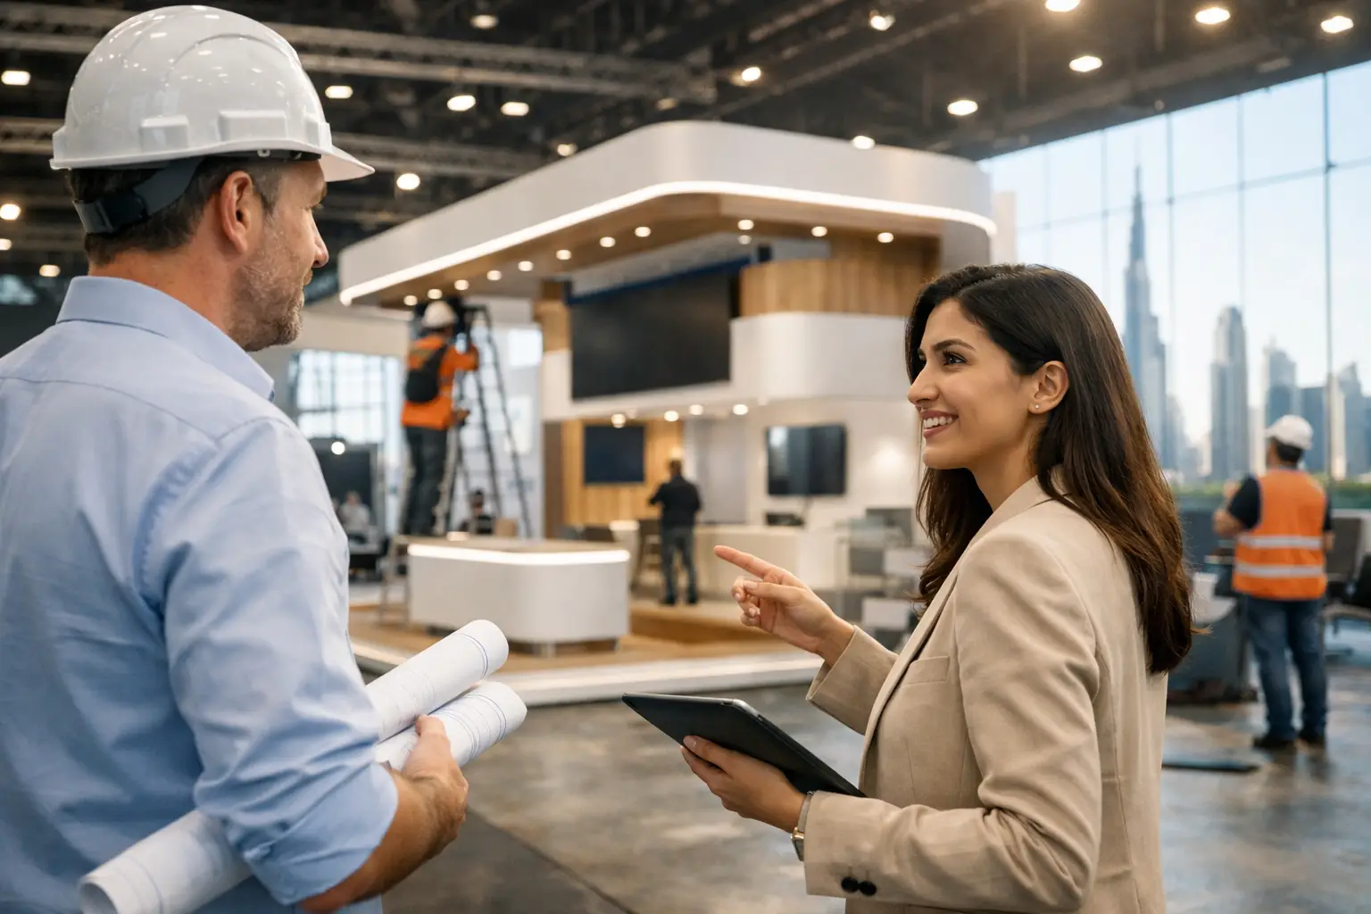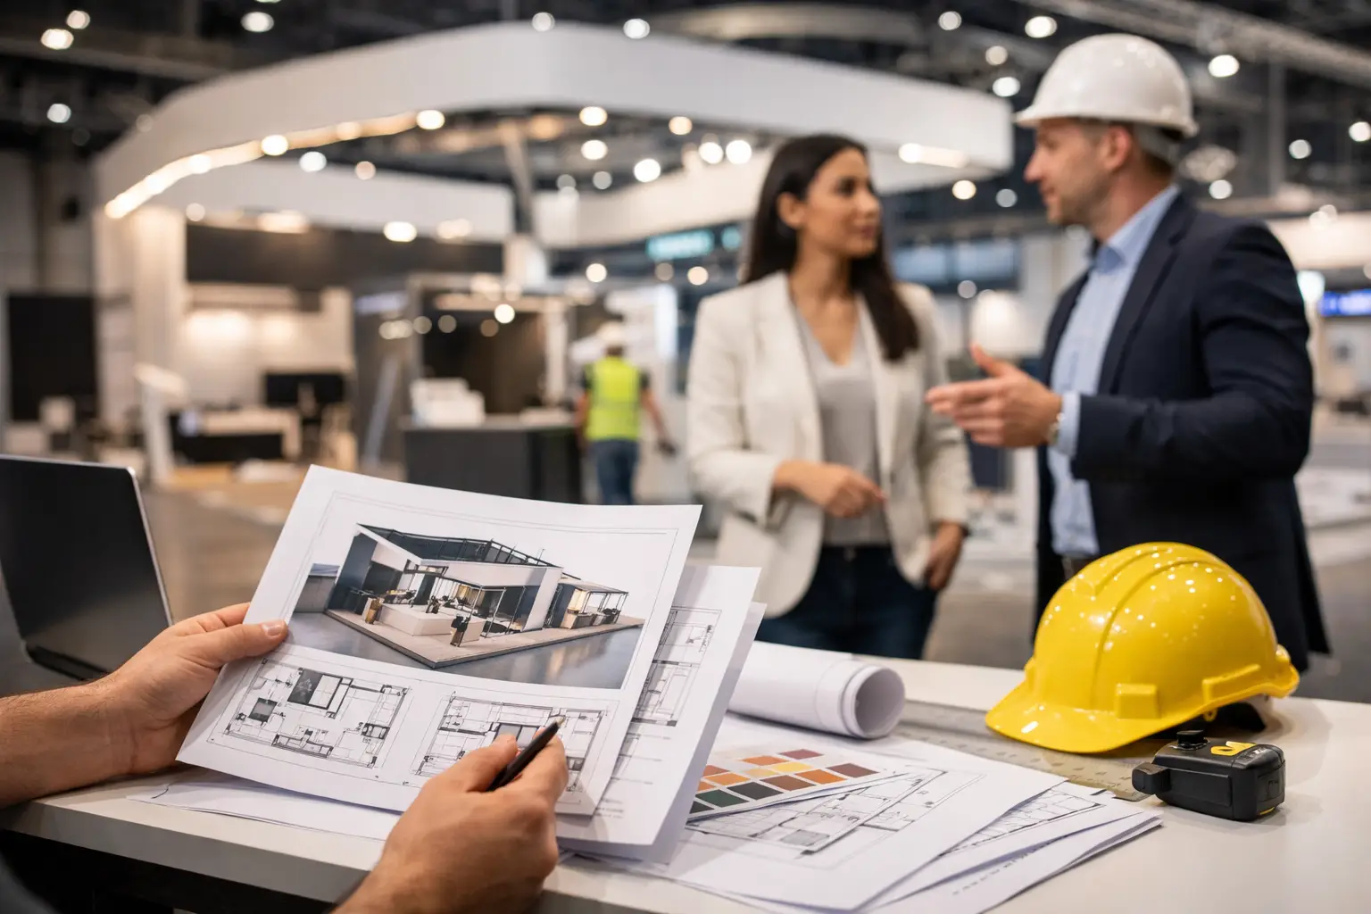

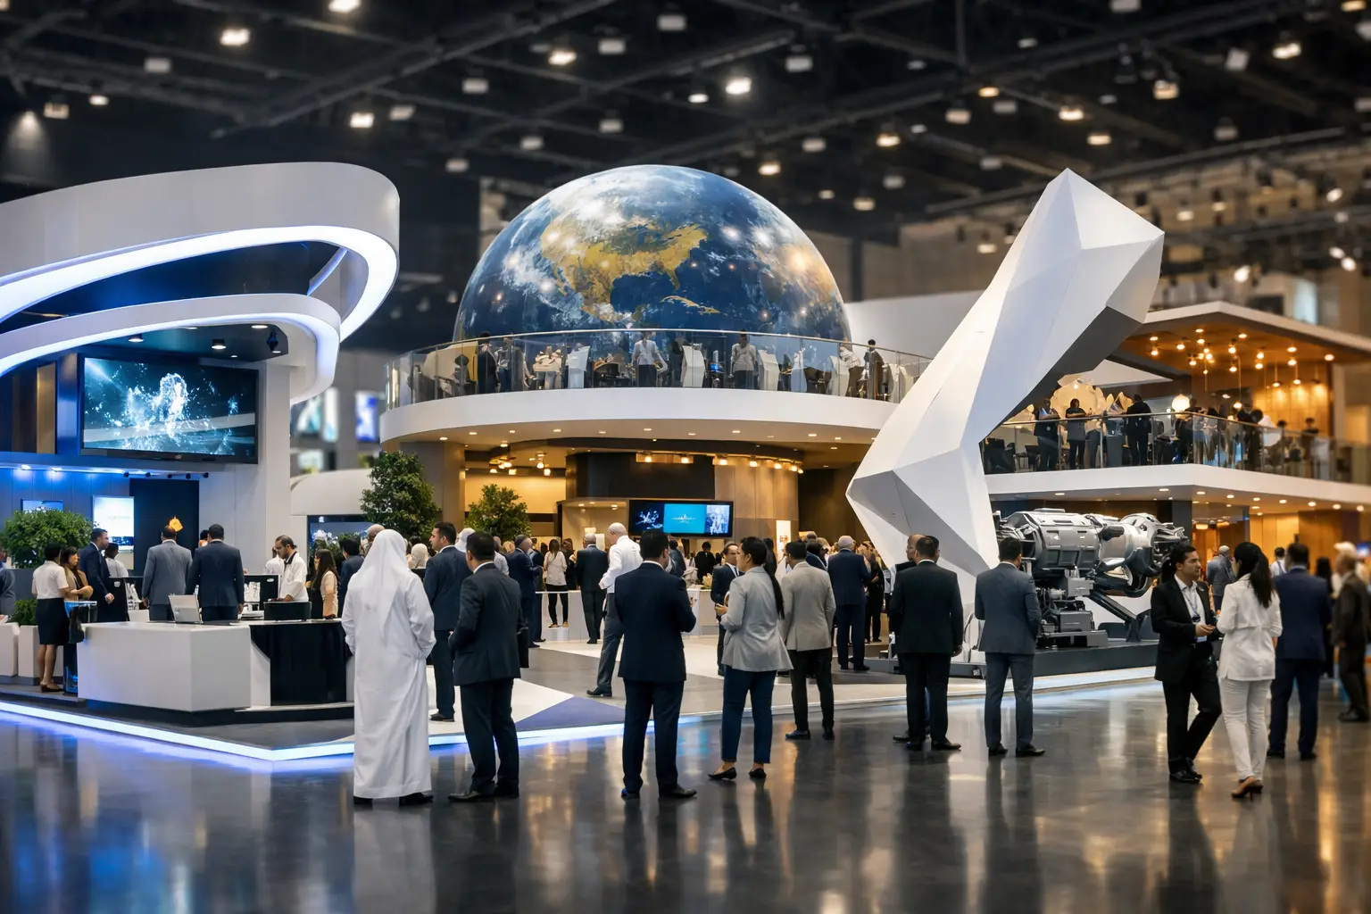

At ADIPEC, a striking façade alone will not earn meaningful conversations. The strongest ADIPEC stand build examples turn a complex energy proposition into something visitors can understand in seconds, explore with confidence, and discuss in a private setting. That takes more than attractive graphics. It requires a stand built around commercial priorities: visibility, product storytelling, hospitality, lead capture, and reliable on-site delivery.
For energy businesses, the challenge is particularly demanding. Audiences include technical specialists, procurement teams, government stakeholders, investors, and global partners. Each arrives with a different question. Your stand has to communicate scale and credibility without becoming crowded, technical without becoming difficult to navigate, and premium without spending budget where it will not improve outcomes.
7 ADIPEC stand build examples worth studying
1. The technology demonstration hub
This format works especially well for companies with equipment, software, monitoring platforms, or engineered solutions that need explanation. Rather than placing products around the edge of the booth, the stand is organized around a central demonstration zone. Large LED screens show applications in context, while smaller touchpoints allow sales teams to explain individual features.
A 72-square-meter technology stand might use a tall branded overhead feature, an open front elevation, and a large screen visible from the main aisle. Two demonstration counters can handle short conversations, while a semi-enclosed meeting room supports longer commercial discussions. The real value comes from the visitor flow: attract attention from a distance, explain the proposition at the edge, then move qualified prospects into a focused conversation.
The trade-off is staffing. Interactive technology does not replace knowledgeable people. If the demonstration is central to the stand, teams need a clear script, working devices, and a backup plan should connectivity or content fail.
2. The full-scale equipment showcase
For manufacturers and industrial suppliers, physical equipment remains a powerful proof point. A pump assembly, valve system, inspection tool, drilling component, or safety product gives visitors an immediate sense of build quality and engineering credibility. The stand design should make the product the hero, not bury it behind panels and furniture.
One effective approach is a gallery-style layout with a raised product platform, controlled lighting, and concise information panels. Visitors can see the equipment from several angles while a nearby screen shows it operating in the field. This is more persuasive than a product catalog because it connects the object to a real operating environment.
However, equipment stands require early planning. Weight loads, access routes, lifting schedules, electrical requirements, and exhibitor regulations can shape the entire design. A stand builder that manages fabrication, transport, installation, and dismantling under one plan can prevent a late logistical issue from becoming an expensive redesign.
3. The double-decker hospitality stand
At a major B2B exhibition, meeting capacity can be more valuable than additional display space. A double-decker stand is a practical choice for established brands with packed calendars, senior visitors, channel partners, or confidential discussions. The ground floor can stay open and energetic, while the upper floor provides a controlled space for meetings and hospitality.
A typical layout places product stories, reception, and a coffee point below. Upstairs, private meeting rooms, a lounge, and a host-led check-in desk create a quieter environment. Glass railings and carefully positioned branding retain an open feel without exposing every discussion to the aisle.
This format is not automatically right for every exhibitor. It needs enough floor area, a strong appointment strategy, and a budget that accounts for structural engineering, approvals, flooring, furniture, and additional build time. When those conditions are in place, it can give a brand a substantial commercial advantage at ADIPEC.
4. The energy transition storytelling stand
Companies working across decarbonization, hydrogen, carbon management, renewable integration, electrification, or digital optimization often need to communicate a broad story without making vague claims. The solution is a stand that guides visitors through a clear narrative.
Imagine an open booth with three distinct zones: the challenge, the solution, and the measurable result. The first uses data-led wall graphics to establish the market need. The second includes models, screens, and subject-matter conversations. The third presents project outcomes, operational gains, and partnership opportunities. This structure helps a visitor move from curiosity to relevance in a few minutes.
Material choices matter here. Reusable aluminum systems, rental furniture, recyclable graphics, and modular elements can support sustainability goals while reducing unnecessary waste. Sustainable stand building is not about making the booth look temporary. Done properly, it combines premium finishes with components that can be repurposed after the show.
5. The country pavilion with a shared identity
Country pavilions must balance two priorities that can pull in different directions. The pavilion needs a united national presence, yet each participating company needs enough visual distinction to generate its own leads. The best builds establish a consistent architectural language, then give each exhibitor a defined, well-branded space.
For example, a central hospitality area and shared reception can anchor the pavilion. Around it, individual exhibitors receive open pods or enclosed modules with their own product displays and meeting areas. A unified overhead structure, flooring treatment, and lighting plan make the entire pavilion feel like one destination rather than a collection of unrelated booths.
Operational discipline is critical. Pavilion projects involve many stakeholders, changing requirements, varied brand assets, and detailed approval schedules. Clear production drawings, a single point of coordination, and a staged installation plan keep the project moving without sacrificing individual exhibitor needs.
6. The compact stand with a premium presence
Not every ADIPEC exhibitor needs a large footprint to make an impact. A 24- to 36-square-meter stand can feel premium when its design has one clear idea. That may be a bold illuminated brand frame, a sculptural product feature, or a high-resolution video wall that communicates the company’s capability in a short loop.
The most common mistake with a compact stand is trying to show everything. When too many messages, displays, and furniture pieces compete for space, the booth feels smaller and less confident. It is usually better to select one primary message, one supporting proof point, and one area for qualified conversations.
Open corners, integrated storage, purposeful lighting, and well-positioned reception furniture can make a smaller footprint work harder. For growing companies and first-time exhibitors, this is often a more effective investment than a larger stand with no clear visitor journey.
7. The client-first meeting lounge
Some ADIPEC exhibitors are not selling a physical product on the floor. Their value may sit in engineering expertise, project delivery, consultancy, investment, or long-term service agreements. In these cases, a meeting-led stand can outperform a conventional display-focused layout.
The design begins with comfort and trust. A welcoming reception area leads to a mix of informal lounge seating and enclosed meeting rooms. Brand graphics should be restrained but confident, using project imagery, credentials, and clear sector relevance. A digital display can cycle through case studies without requiring visitors to stop for a lengthy presentation.
The risk is making the stand feel closed off. Keep the frontage open, use transparent elements where privacy permits, and position hosts to welcome passersby. The goal is to signal that serious conversations happen here, while still inviting new contacts inside.
What these ADIPEC stand build examples have in common
Different formats succeed for different reasons, but the most effective stands share a few decisions made early. They define the audience before approving the design. They give sales teams a practical visitor journey instead of leaving engagement to chance. And they account for the realities of an exhibition hall: sightlines, build access, venue rules, technical services, and short installation windows.
Before commissioning a stand, ask four direct questions:
- What should a visitor understand about our business within ten seconds?
- Which conversations need an open demonstration area, and which need privacy?
- What proof will make our claims credible: equipment, project results, expert speakers, or live content?
- How will the stand be reused, repurposed, or adapted after ADIPEC?
These questions protect the budget from being spent solely on surface decoration. They also help a design and build partner develop a concept that supports measurable objectives, whether that is appointments booked, demonstrations delivered, distributor meetings held, or brand visibility in a competitive hall.
LemonTree Exhibitions approaches ADIPEC projects as an end-to-end build program, from 3D concept development and in-house fabrication through logistics, installation, and dismantling. That level of control matters when a stand includes custom structures, LED video walls, heavy displays, or detailed hospitality areas. A creative concept only delivers value when it is built accurately and ready when the doors open.
The right example for your brand is not necessarily the largest or most elaborate one. It is the stand that makes your strongest commercial story easy to see, easy to discuss, and difficult to forget.