
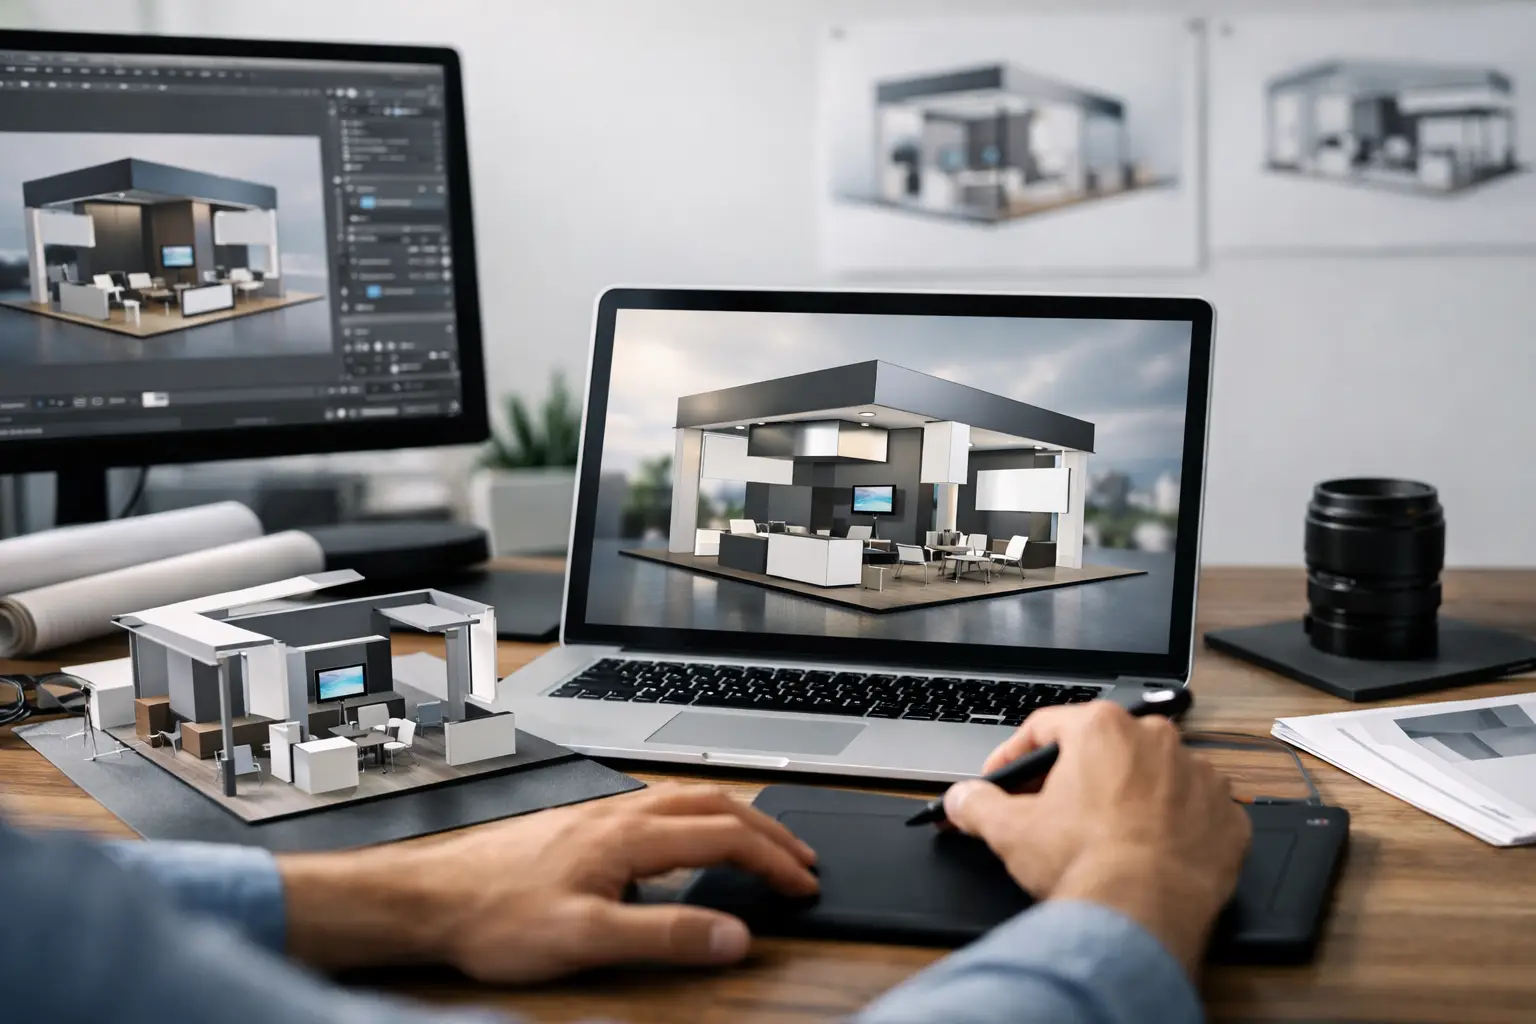

If a booth looks impressive in a mood board but feels cramped, confusing, or off-brand once built, the problem usually started long before the show floor. That is exactly why 3d booth design visualization has become a serious planning tool, not just a nice presentation asset. For marketing teams, procurement leads, and business owners, it brings the stand to life early enough to make smarter decisions while changes are still easy and cost-effective.
A trade show booth is not a poster enlarged into a structure. It is a physical environment that has to attract attention, support conversations, reflect the brand, handle visitor flow, and stay practical to build within venue rules and project budgets. When those demands collide, flat drawings rarely tell the full story.
What 3D booth design visualization actually solves
At the concept stage, most teams are balancing several objectives at once. They want a stand that looks premium, communicates clearly, fits products or demos, and gets approved without weeks of back-and-forth. A 3D view helps because it shows proportion, scale, and visibility in a way 2D layouts simply cannot.
This matters most when decision-makers are not exhibition specialists. A marketing manager may know the campaign message. A procurement team may be focused on cost control. Senior leadership may care about brand impact. Each stakeholder reads plans differently. Visualization creates a shared reference point, so everyone is reacting to the same space rather than imagining it from technical drawings.
It also helps expose issues early. A reception counter might block sightlines. An LED wall may dominate the booth and leave too little room for meetings. Storage could be too small for brochures, giveaways, or staff belongings. These are not small details. They affect lead quality, visitor experience, and operational ease during the event.
Why 3d booth design visualization leads to better booth decisions
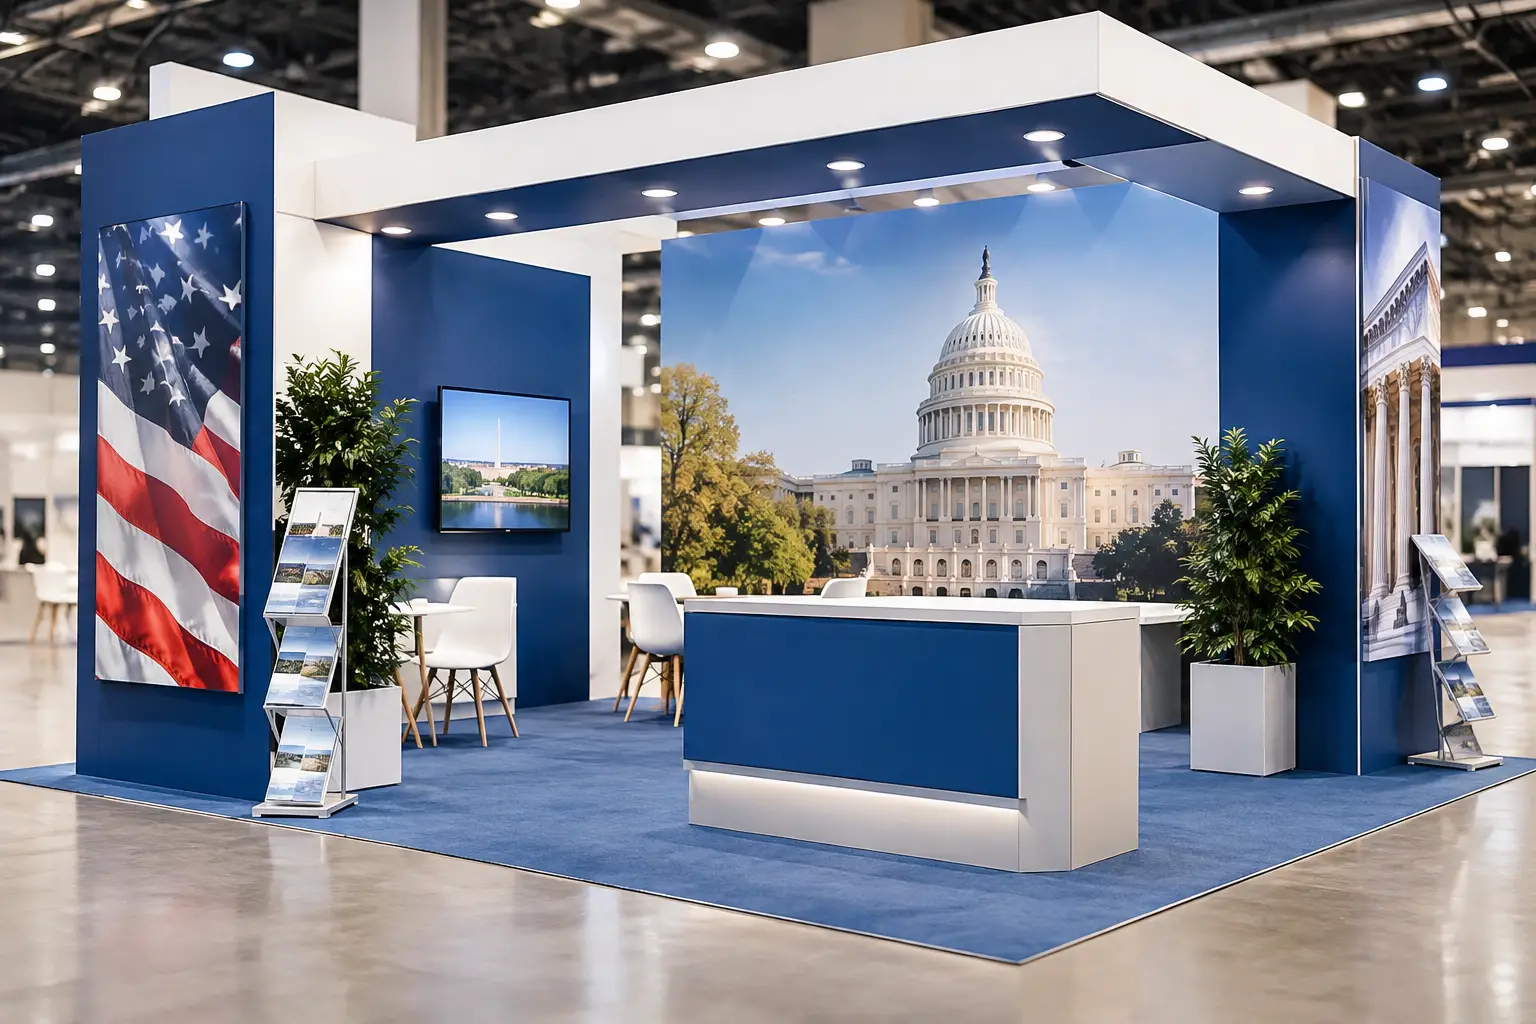
The biggest advantage of 3d booth design visualization is clarity. It shortens the distance between idea and execution. Instead of discussing a concept in abstract terms like bold, premium, open, or interactive, teams can evaluate what those words actually look like in a built environment.
That clarity improves design quality, but it also protects budgets. Revisions made during the design stage are far less expensive than changes requested after production starts. If the booth requires custom fabrication, suspended elements, integrated screens, or double decker structures, this becomes even more critical. Every design choice has downstream implications for materials, engineering, logistics, and installation time.
There is also a speed advantage. Projects often slow down not because the concept is weak, but because approvals are fragmented. One person wants larger branding. Another wants more product display. Another is worried about meeting space. A strong 3D presentation helps align those conversations faster because it makes trade-offs visible.
What to evaluate inside a 3D booth design
A polished rendering can be persuasive, but visual appeal alone is not enough. The right question is not whether the booth looks good. The right question is whether the booth will work.
Start with visitor journey. Can people understand what the brand offers within a few seconds? Is the entrance inviting or obstructed? Are product zones, demo counters, and meeting areas placed with intention? A booth can be visually impressive and still fail if it confuses foot traffic or creates dead corners.
Next, assess brand presence. From the aisle, are the logo, key message, and visual identity visible from the most likely approach angles? This is especially important in crowded halls at major events where brands compete aggressively for attention. A design that looks balanced in isolation may disappear once surrounded by neighboring booths, hanging signs, and venue lighting.
Then look at practical function. Where do staff keep personal items? Where are power points likely to be needed? Is there enough room for hospitality, product display, or private discussions? If samples, machinery, or touchpoints are part of the booth, the layout needs to support those interactions naturally.
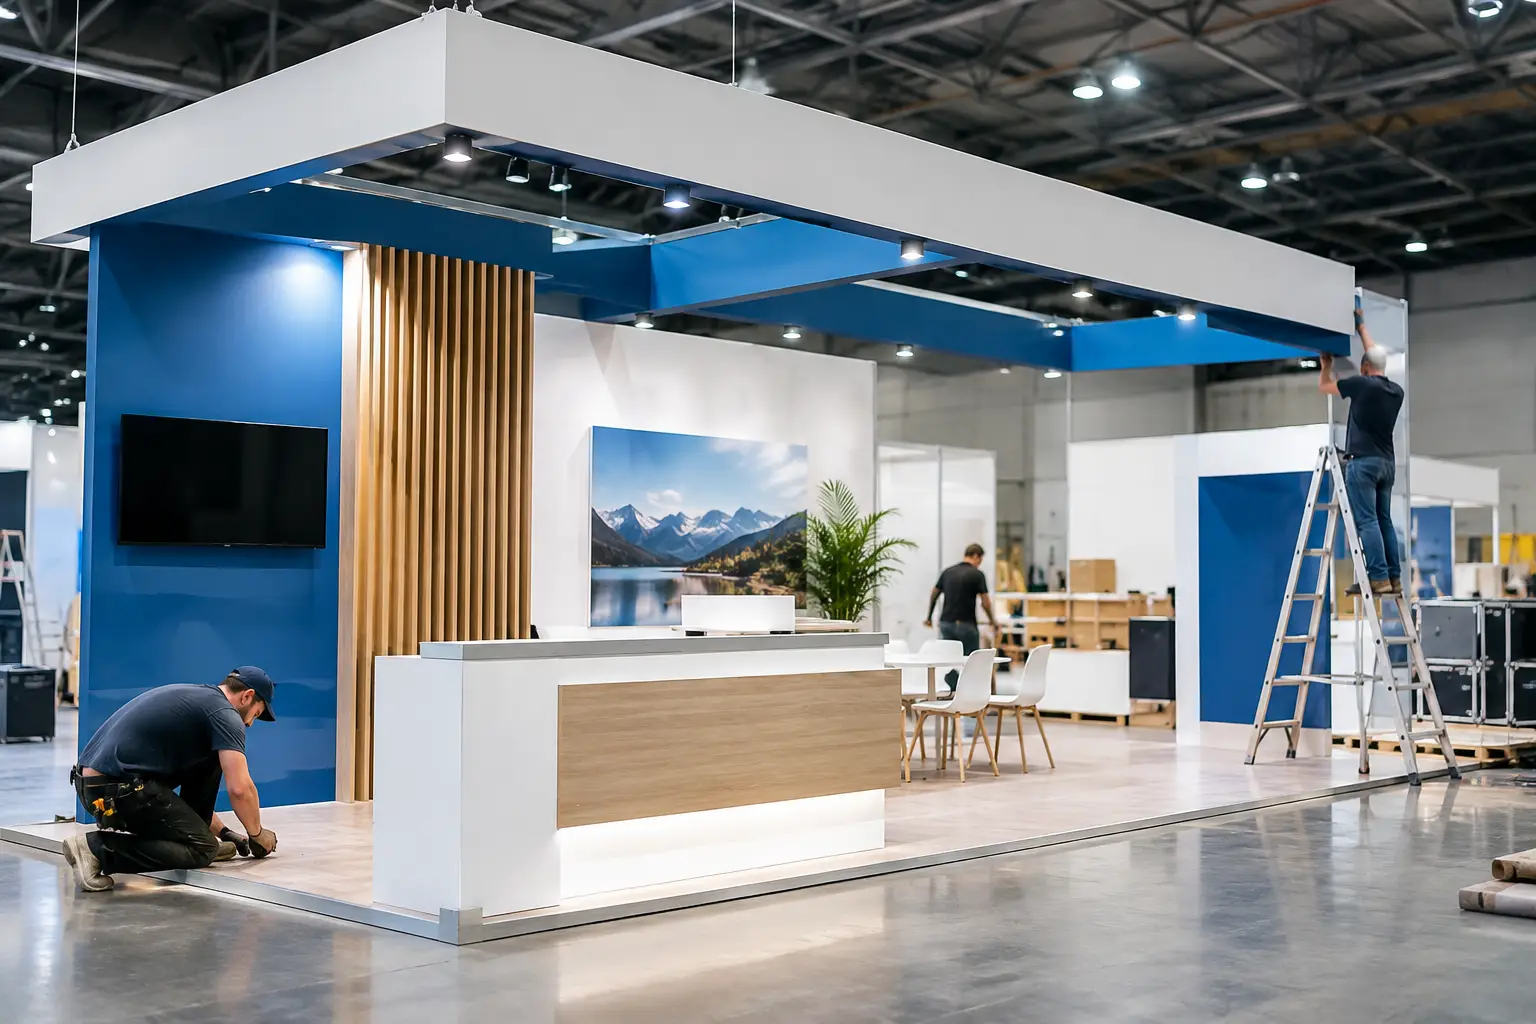
Finally, check build realism. Not every dramatic concept translates efficiently to a live venue. Ceiling heights, rigging permissions, fire regulations, weight limits, and access windows all matter. The most useful visualizations are ambitious, but grounded in what can actually be fabricated and installed on schedule.
The difference between a pretty render and a buildable concept
This is where experience matters. Some 3D concepts are created mainly to win approval. They look sleek, but leave unanswered questions about structure, finishes, access, lighting, or costs. That gap often creates disappointment later when the final built stand has to be simplified.
A buildable concept works differently. It is designed with fabrication, transport, installation, and venue compliance in mind from the start. That does not limit creativity. It makes creativity more dependable.
For exhibitors showing in multiple markets or large-format events, that discipline is even more valuable. A stand planned for a technology expo in Dubai may face different logistical constraints than a pavilion build in Saudi Arabia or a custom booth in Las Vegas. The visualization should reflect the ambition of the brand, but also the realities of execution in each venue.
How visualization supports budgeting and approvals
Many clients assume 3D design is mainly for design teams. In reality, it is just as useful for commercial planning. When stakeholders can clearly see the booth, budget conversations become more grounded.
For example, if the rendering shows a large illuminated feature, premium finishes, multiple demo stations, and enclosed meeting rooms, everyone can see where the investment is going. That reduces friction around pricing because the cost is tied to visible scope, not vague descriptions.
It also makes value engineering more precise. If budget needs to be adjusted, teams can identify which elements have the highest impact and which can be modified with minimal effect on brand presence. Perhaps a material finish changes while the architecture stays intact. Perhaps an LED feature is resized instead of removed. Visualization makes those decisions more strategic.
For procurement teams, this is especially helpful. It creates a clearer basis for comparison, approval, and internal justification. For marketing teams, it protects the original design intent while still allowing commercial flexibility.
Where 3d booth design visualization adds the most value
Not every booth requires the same level of visualization depth. A simple modular setup may only need a straightforward design review. But the value rises quickly when the project includes custom fabrication, premium finishes, high visitor volume, product demonstrations, or multiple stakeholder approvals.
It is particularly useful for stands above 100 square meters, double decker stands, country pavilions, and exhibits where hospitality and private meetings are as important as branding. In these cases, the stand is operating as a business environment, not just a display space.
The same applies when timelines are tight. A well-developed 3D concept helps avoid expensive hesitation. Teams can approve faster because they understand what is being built, how the space functions, and what the final result is intended to achieve.
What clients should ask before approving a design
Before signing off, ask a few direct questions. Does this booth create clear stopping power from a distance? Does it support the team’s actual event goals, whether that means lead generation, product launch, distributor meetings, or brand positioning? Can it be built efficiently within venue rules and project deadlines? And if anything needs to change, which revisions will affect cost, production time, or visual impact the most?
A dependable exhibition partner should answer those questions with confidence, not guesswork. At LemonTree Exhibitions, that practical discipline is what turns design into delivery across complex exhibition environments.
The strongest booths are rarely the ones with the most visual effects. They are the ones that look right, function well, and get built exactly as promised. Good visualization helps make that possible before a single panel is fabricated.
When you can see the booth clearly early on, you do not just approve a design. You make better exhibition decisions with fewer surprises later.