

A busy aisle gives you seconds to earn attention. The double deck stand vs single level decision determines what visitors see in those seconds, how your team works the floor, and whether your exhibition space supports real business conversations. It is not simply a choice between a taller booth and a flatter one. It is a decision about visibility, visitor flow, hospitality, budget, and the role the show plays in your sales calendar.
For a product launch, a high-value account meeting program, or a major international exhibition, a double deck can create the presence and privacy that a single-level format cannot. For many brands, however, a well-planned single-level stand is the smarter commercial move. The right answer starts with your objectives, not the available floor area alone.
Double deck stand vs single level: the real difference
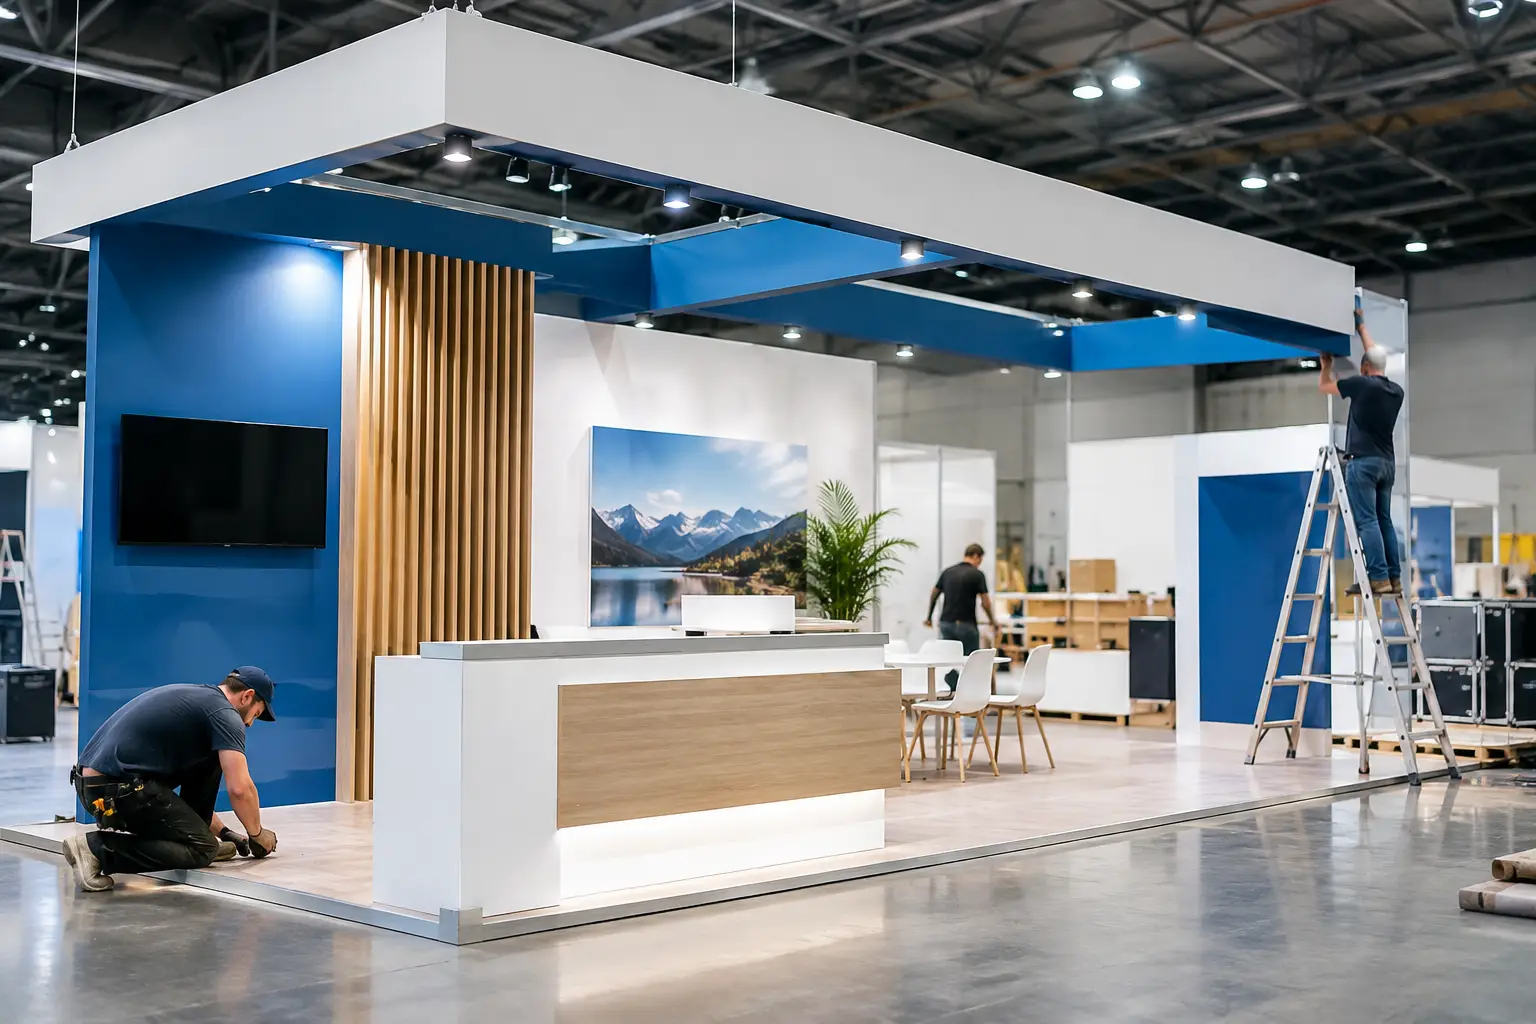
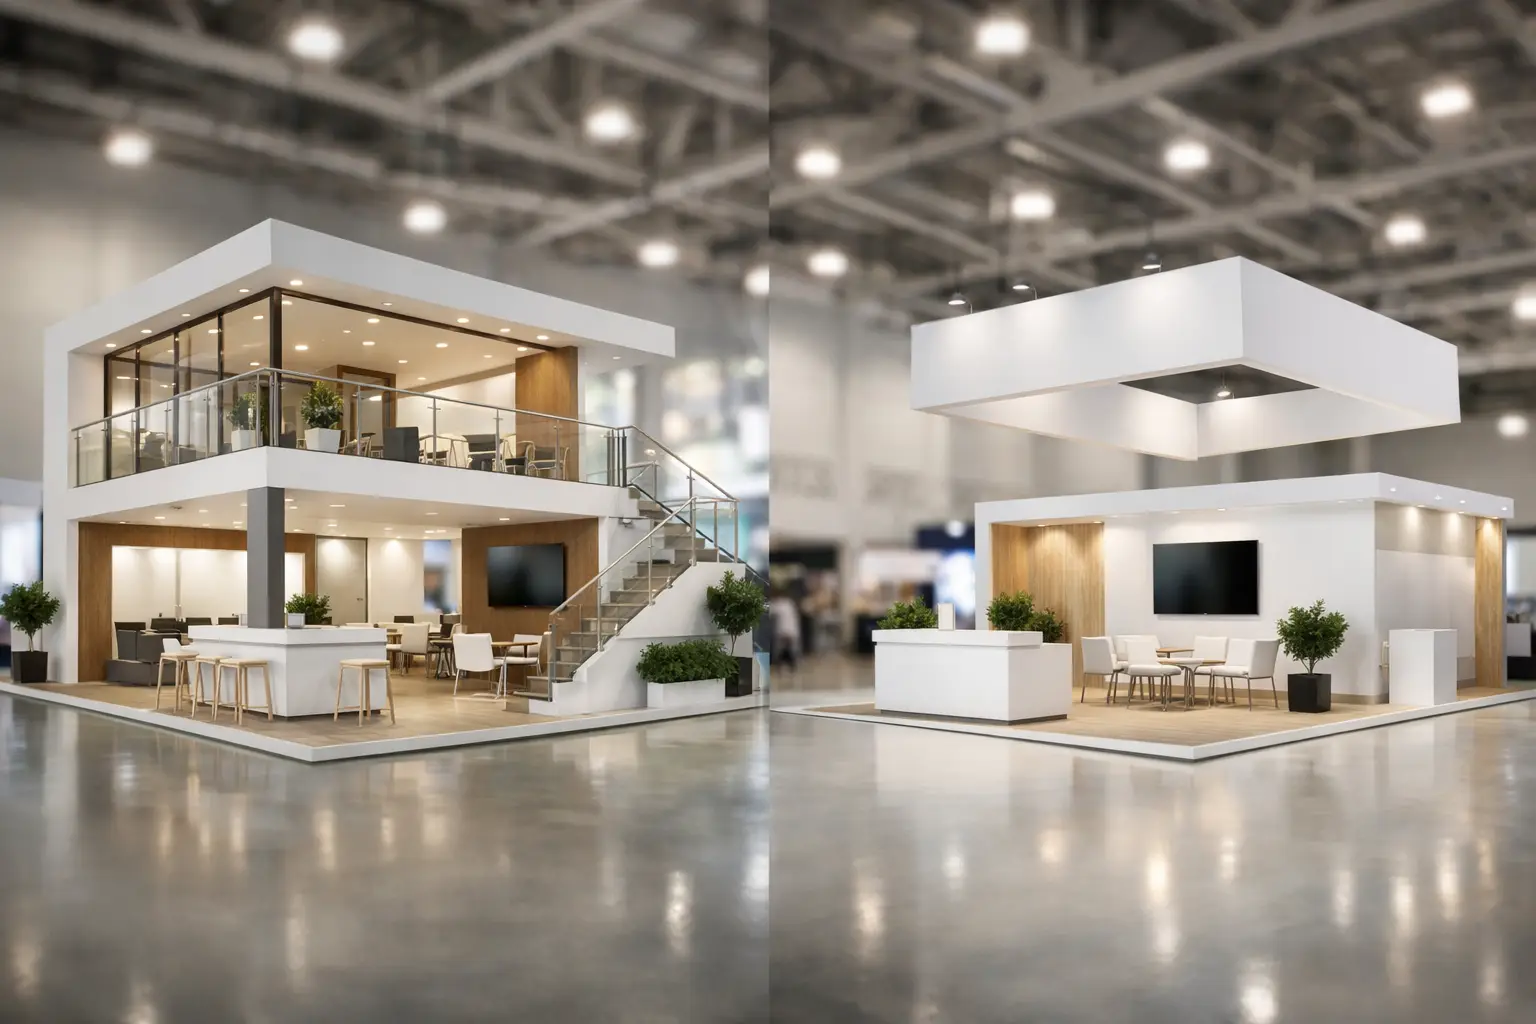
A single-level stand operates entirely on the exhibition floor. It can be open and accessible, using bold architecture, hanging signage where permitted, LED walls, product displays, and hospitality areas to draw people in. Because everything happens at one level, the space is usually easier for visitors to understand and for teams to manage.
A double deck stand adds a usable upper floor. The lower level generally handles discovery, demonstrations, product displays, and initial conversations. Upstairs can become a meeting lounge, executive hospitality area, presentation room, or quieter space for serious negotiations. It also gives your brand vertical scale that is visible across a crowded hall.
That extra level changes the stand from a display into a compact event environment. It also adds planning requirements. Structural engineering, venue approvals, staircase placement, load limits, fire safety, accessibility considerations, and installation schedules need to be resolved early. A double deck is a high-impact format, but it is not a last-minute upgrade.
When a double deck stand earns its investment
A double deck makes the most sense when floor space is valuable and your business needs several functions to operate at once. This is common at large B2B events where teams must welcome walk-in visitors while holding scheduled meetings with distributors, buyers, investors, or senior stakeholders.
You need privacy without losing visibility
On a single level, private meeting rooms can consume a meaningful share of the stand footprint. A two-story structure lets you keep the ground floor open and active while moving confidential discussions upstairs. This works particularly well for sectors such as energy, manufacturing, technology, pharma, and real estate, where meetings often involve detailed specifications, commercial terms, or strategic conversations.
The upper level should not feel disconnected from the visitor experience. Clear reception points, visible stairs, and a simple meeting-booking process help your team move qualified prospects upstairs without creating confusion at the entrance.
Your brand needs to stand out in a dense hall
At shows with hundreds or thousands of exhibitors, height creates immediate visual advantage. A carefully designed double deck gives a brand a stronger sightline from major aisles and surrounding zones. It can support large-format graphics, illuminated brand elements, and digital content at a scale that holds attention beyond the immediate booth perimeter.
Height alone is not enough. An oversized structure with an uninviting ground floor can reduce engagement. The lower level still needs an open, approachable layout, with a clear reason for visitors to stop rather than walk past.
You have a high-value meeting agenda
If your show success is measured by the quality of meetings rather than total badge scans, a double deck can provide measurable value. Separate zones for informal introductions, product demonstrations, and closed-door discussions allow sales teams to qualify visitors efficiently. The result is better use of the team’s time and a more professional experience for priority accounts.
Why single-level stands often deliver stronger results
A single-level stand should never be treated as the lesser option. With a focused concept, premium finishes, strong lighting, and intelligent visitor flow, it can be every bit as effective for lead generation and product engagement.
Single-level formats are especially well suited to brands that want maximum openness. Visitors can see the product, team, and activity immediately, without having to decide whether they are welcome to enter a more formal structure. For product-led exhibitors, this accessibility often translates into more conversations and more live demonstrations.
They are also more adaptable. A modular or custom single-level booth can dedicate more of the footprint to product displays, demo counters, interactive screens, sampling, or casual seating. There are fewer structural constraints, so the design can be shaped around what visitors need to do on the stand.
For first-time exhibitors, growing companies, or brands attending several shows in one year, a single-level build can offer better budget control. The savings can be allocated to stronger graphics, a video wall, lead capture tools, trained event staff, product logistics, or pre-show promotion. Those investments may generate more value than an upper floor that is not fully used.
Compare the full cost, not just the build price
The cost difference between a double deck and a single-level stand is significant, but it is not limited to fabrication. A double deck requires more material, specialized structural work, engineering documentation, additional labor, and often longer build and dismantling windows. Some venues also apply specific approval processes, height restrictions, or service requirements.
There can be a higher cost for upper-floor furniture, electrical distribution, safety features, and finishing. Depending on the venue, space above a certain height may affect permission fees or require additional documentation. These costs are manageable when planned from the beginning, but they can disrupt a budget when introduced after the concept is approved.
The more useful question is whether the additional spend supports a defined return. If the upper level enables 30 pre-booked meetings with target buyers, keeps senior prospects in a comfortable setting, and helps your team convert opportunities, it may be commercially justified. If it becomes a lightly used lounge, a simpler stand may produce a better return on exhibition spend.
Venue rules can decide the format early
Not every exhibition hall permits double-deck construction, and those that do may impose strict rules. Maximum height, permitted locations, structural calculations, emergency exits, staircase dimensions, fire-rated materials, and sightline restrictions vary by organizer and venue. Certain shows limit double decks to island sites or stands above a minimum size.
This is why venue compliance belongs in the concept stage, not after the design has been presented internally. A stand design partner should confirm the technical manual, submit required drawings, coordinate approvals, and plan installation around the hall schedule. The strongest concept is only valuable if it can be built safely, approved on time, and delivered exactly as intended.
Accessibility also deserves early thought. The upper level may not be accessible to every visitor, so essential product information, hospitality, and engagement opportunities should remain available on the ground floor. A thoughtful double deck adds exclusivity without making the main experience feel restricted.
Choose based on your exhibition objective
Start by identifying the main job of the stand. If you need broad awareness, frequent walk-in engagement, and hands-on product interaction, a single-level design may be the clearest choice. If your team needs dedicated meeting capacity, elevated brand visibility, and multiple visitor zones within one footprint, a double deck may be worth the investment.
Then look at the operating plan. How many staff members will be on the stand? How many scheduled meetings are expected each day? Will visitors need product demonstrations, consultations, samples, or presentations? Is the event a flagship show, or one stop in a wider exhibition calendar? These answers reveal whether an upper floor will be productive space or expensive unused square footage.
Floor size matters, but it is not the only factor. A 100-square-meter single-level stand can feel dynamic and spacious when planned well. A smaller double deck can work when vertical presence and meeting privacy are priorities, but the staircase and support areas must be accounted for carefully. The practical usable area matters more than the headline size.
Make the chosen format work harder
Whichever structure you choose, design should follow visitor behavior. Give people a clear reason to approach, such as a live demonstration, a striking product display, a useful conversation, or a compelling visual story. Keep entry points open, avoid placing large barriers at the aisle edge, and create distinct zones without making the space feel divided.
For a double deck, treat the ground floor as the invitation and the upper floor as the reward for qualified conversations. For a single-level booth, use ceiling elements, lighting, tall branded features where allowed, and visible activity to build presence without closing off the space.
The best exhibition stands are not defined by how many levels they have. They are defined by how confidently they help a brand attract the right people, start better conversations, and follow through on every opportunity after the show. A dependable design-and-build partner such as LemonTree Exhibitions can help turn that decision into a stand that looks ambitious and performs with discipline.