

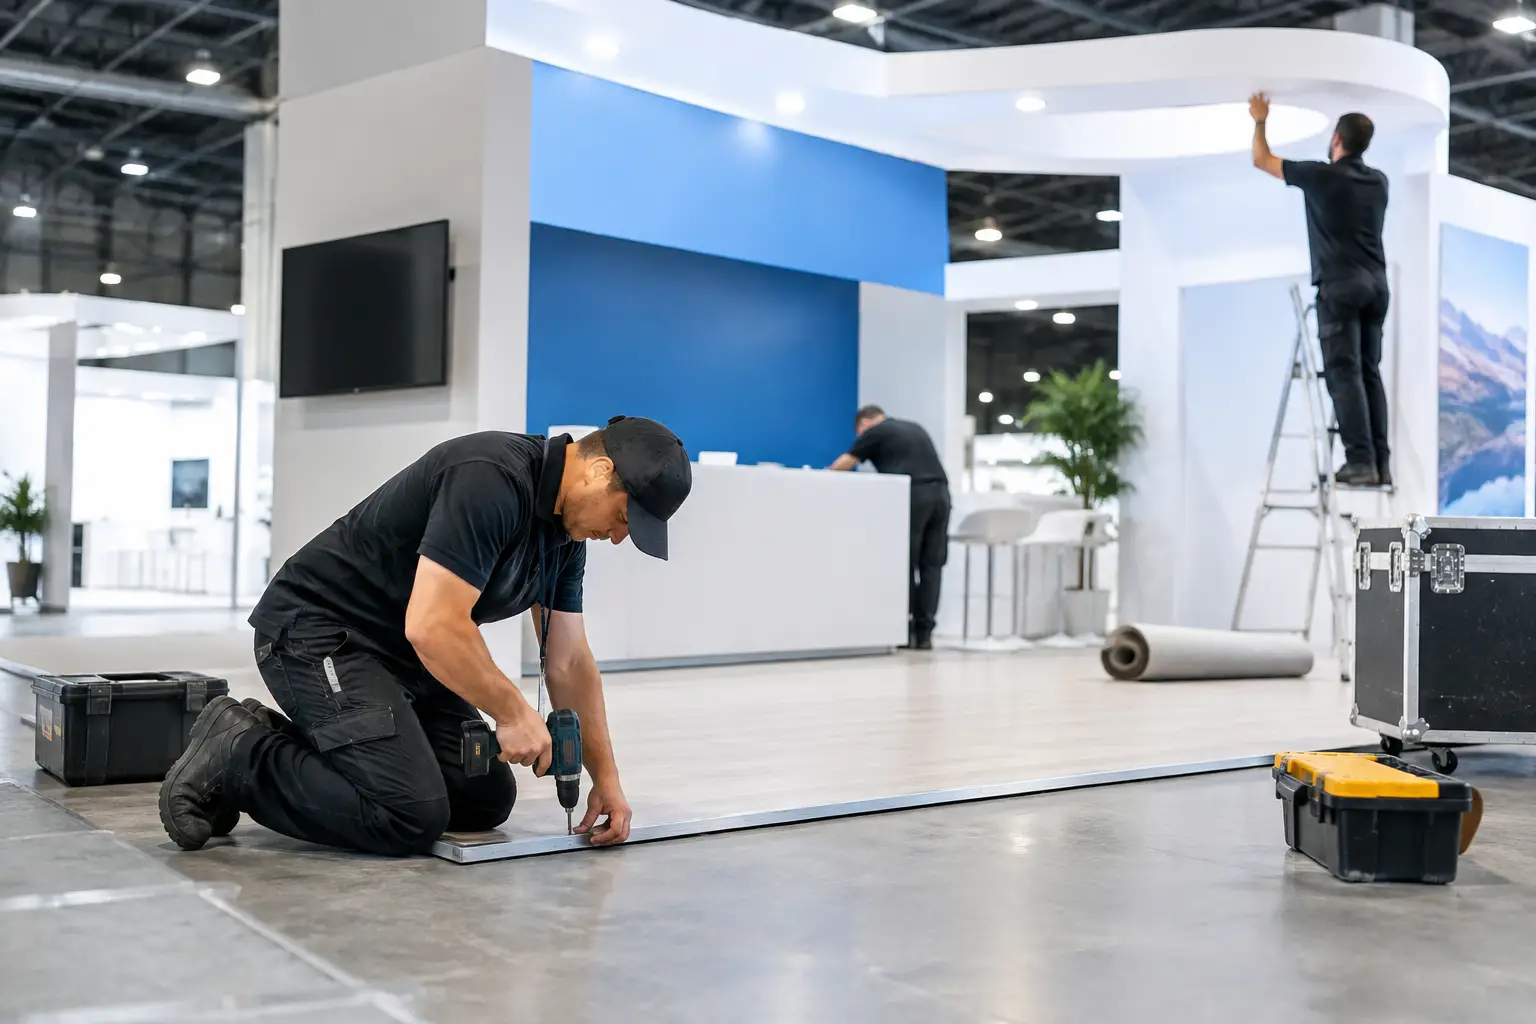

A striking stand can lose its impact quickly if the installation is late, poorly coordinated, or finished with visible compromises. This trade show installation guide is for teams that want their booth to look exactly as approved in the 3D design, function properly from opening hour, and give staff the confidence to focus on visitors rather than last-minute fixes.
Installation is where exhibition strategy becomes a physical brand experience. It is also where small planning gaps can become expensive: a missing power point, an unapproved hanging sign, delayed freight, or a graphic that does not match the final wall dimension. The right process brings design, fabrication, venue rules, logistics, and on-site labor under one accountable plan.
Start the Installation Plan Before Fabrication
The strongest installations are decided well before the build team arrives at the venue. Once a stand concept is approved, the project should move into detailed technical planning. That includes final booth dimensions, open-side requirements, height limits, service locations, floor loading, fire-retardant material requirements, and venue access schedules.
Marketing teams should not be expected to manage every operational detail. They should, however, confirm the visitor journey early. Where will guests enter? What should they see first? Which product, screen, meeting area, or message deserves the most attention? These decisions affect the placement of walls, lighting, storage, hospitality counters, and electrical points.
A custom 100-square-meter stand and a compact modular booth need different installation approaches. Larger spaces may involve raised flooring, suspended elements, LED walls, meeting rooms, and multiple crews working in parallel. A smaller stand can be faster to assemble, but it still needs disciplined scheduling and accurate graphics. Complexity is not only about size. It depends on the materials, technology, venue regulations, and how much has to happen during a limited move-in window.
Confirm the Technical Pack
Before fabrication begins, prepare a complete technical pack that translates the approved design into build instructions. This should include construction drawings, electrical layouts, lighting plans, graphic artwork specifications, material finishes, furniture requirements, and a clear installation schedule.
The booth layout should also account for practical needs that are easy to overlook during the design review. Storage needs enough room for brochures, personal items, cleaning supplies, and product packaging. Screens require safe cable routes and service access. Meeting spaces need the right balance of privacy and visibility. If samples are heavy, their placement must be planned around structural and flooring limits.
For international exhibitions, check whether the venue requires locally certified electricians, approved rigging contractors, or specific fire and safety documentation. These rules vary from one show organizer to another. Treat them as part of the design brief, not an administrative task to solve at the last minute.
Build a Schedule Around the Venue, Not Assumptions
Trade show schedules are unforgiving. Access to the hall may be limited, freight may arrive in assigned time slots, and certain work may only be permitted after neighboring stands are complete. A realistic installation schedule works backward from the moment visitors enter the show floor.
Start with the official move-in and handover times, then assign milestones for freight delivery, flooring, structure, electrical work, graphics, audiovisual setup, furniture placement, cleaning, and final inspection. Allow time for unexpected holds. A stand that appears finished can still need power testing, software checks, alignment adjustments, or organizer approval.
For a major event such as GITEX, ADIPEC, Big 5, or a large international expo in Las Vegas or Chicago, schedule pressure is common. Freight traffic, contractor access, and venue rules can slow the entire hall. The best protection is not rushing the crew. It is having a build sequence that identifies dependencies before work begins.
For example, wall graphics may need to wait until panels are fully aligned, while an LED wall may require both a finished structure and tested electrical supply. If these dependencies are ignored, teams end up undoing completed work to reach cables or correct wall levels. That wastes time and increases the risk of damage.
Coordinate Every Supplier Under One Plan
A trade show stand can involve fabricators, logistics partners, electricians, riggers, audiovisual specialists, furniture suppliers, cleaning crews, and staffing teams. When these vendors work from separate assumptions, the client becomes the unintended project manager.
A dependable installation partner coordinates the full sequence and maintains one point of accountability. Every supplier should know when they can access the booth, what equipment they need, who signs off their work, and what must be completed before the next team begins.
This matters especially when the stand includes high-visibility features. LED video walls need stable power, tested content, ventilation, and safe mounting. Double-decker structures need engineering review, approvals, and clear evacuation routes. Country pavilions require a consistent visual system while accommodating several participating brands, often with different requirements and decision-makers.
Good coordination also protects the budget. Last-minute labor, unplanned equipment rental, and on-site redesigns are usually more expensive than resolving a detail during the design and pre-production stages.
Use a Pre-Opening Quality Check
The final hours before a show opens should be used for inspection, not construction. A structured quality check helps ensure that the stand feels premium from every visitor-facing angle, not only from the perspective shown in the original render.
Review the build in the same way a visitor will experience it. Walk all open sides of the booth. Check sightlines from the main aisles. Stand inside meeting rooms, product areas, and reception points. Switch on every screen, light, socket, and interactive feature. Look for fingerprints, uneven graphic joins, exposed cabling, scuffed flooring, loose hardware, and mismatched finishes.
Then verify that the operational basics are ready. Product displays should be secure and correctly labeled. Literature and giveaways should be stored neatly but within easy reach. Staff need access to water, chargers, personal storage, and cleaning materials without cluttering the public space. A beautiful booth that is difficult for the team to work from will not perform as well during a busy show day.
Keep Safety Visible in the Process, Not the Design
Safety should never be treated as an obstacle to creativity. It is what allows a bold stand to operate responsibly in a crowded venue. Make sure emergency exits remain clear, cables are properly protected, elevated structures have required approvals, and fire-rated materials are documented where necessary.
Health and safety standards will differ by country and venue. A partner experienced across multiple markets can anticipate common approval requirements while still confirming the exact rules for each event. This is particularly valuable for companies exhibiting outside their home market, where local processes and contractor rules may be unfamiliar.
Plan for Dismantling at the Same Time
Dismantling is not simply installation in reverse. The hall is busy, labor availability can be constrained, and materials must be sorted for return freight, storage, recycling, or disposal. A poor dismantling plan can lead to damaged assets, missed collection slots, and avoidable charges.
Before the event opens, confirm who is responsible for packing products, collecting lead devices, removing rented furniture, and approving the release of freight. Identify reusable elements such as aluminum frames, counters, flooring systems, and display fixtures. Reusing quality components can reduce future costs, but only when they are carefully packed, cataloged, and stored.
Sustainable exhibition practices are most effective when they are considered from the start. Material choices, graphic systems, transport routes, and reuse plans all influence the environmental impact of a stand. A custom build does not have to mean a single-use build.
Choose Installation Control, Not Just Installation Labor
When selecting a stand partner, ask who owns the fabrication, logistics, on-site supervision, and final quality check. A low initial quote can become less attractive if it relies on multiple disconnected subcontractors or leaves your team to solve venue issues on site.
LemonTree Exhibitions manages design, fabrication, logistics, installation, and dismantling as one coordinated process. That level of control supports faster decisions, consistent workmanship, and a clearer line of accountability when timing matters most.
Your booth installation should feel calm because the preparation behind it is exacting. Give the build team a clear brief, a realistic schedule, and authority to manage the moving parts, then use opening day for what it is meant for: starting better conversations with the people your brand came to meet.