

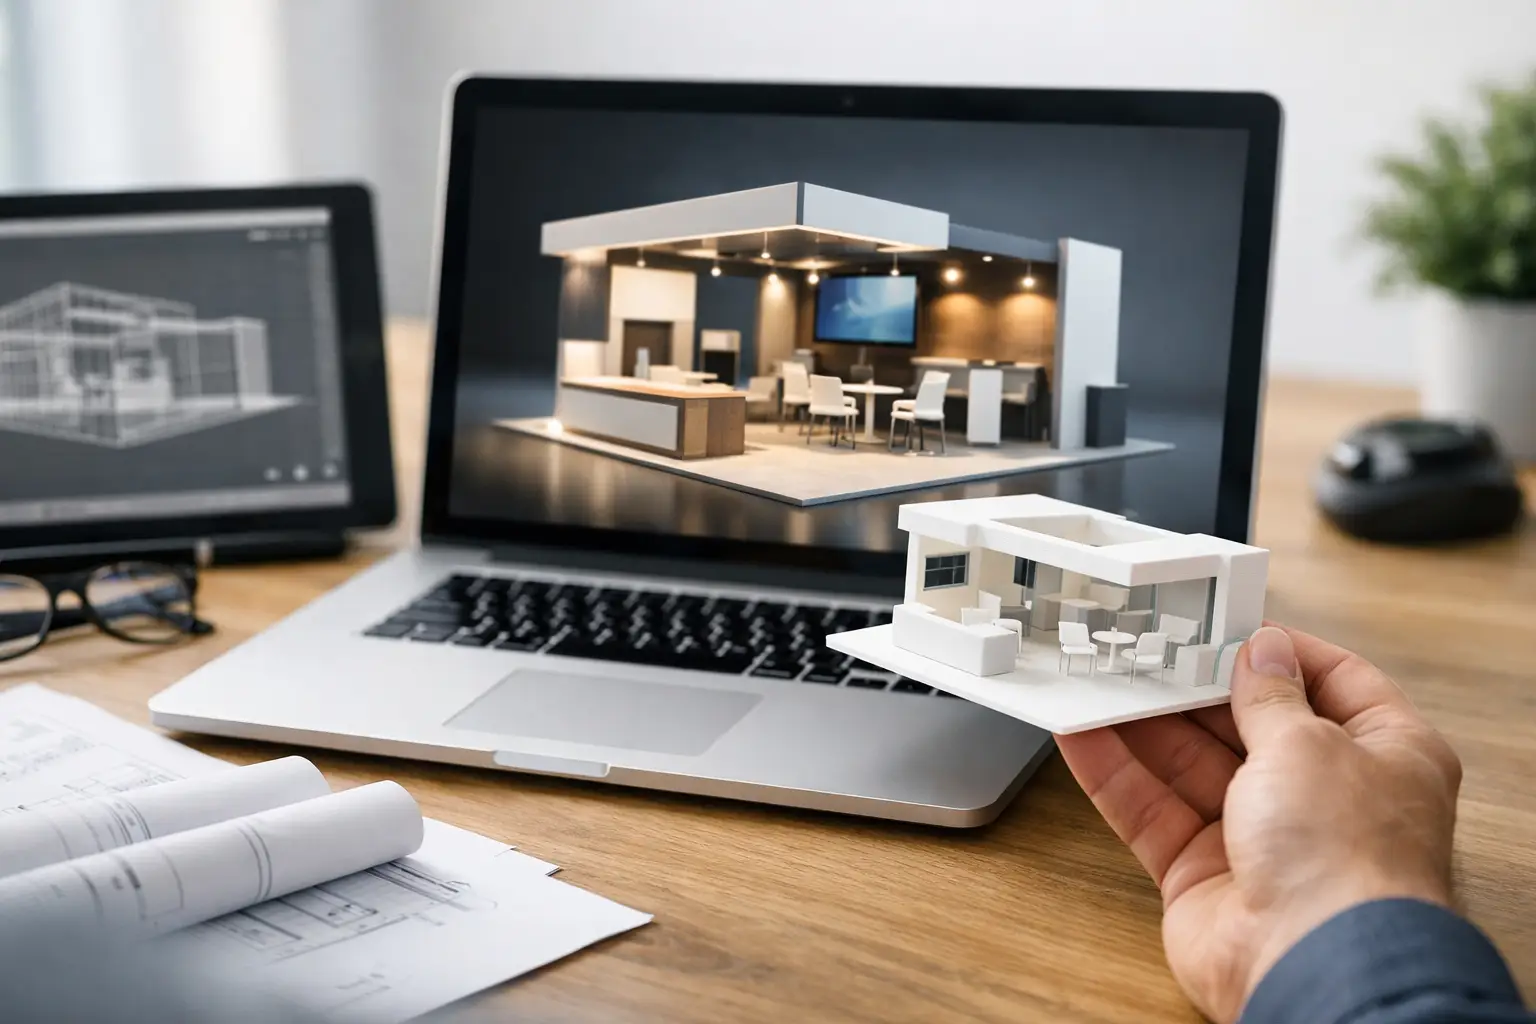

A 20-by-30-foot booth can look impressive on a floor plan and still fail the moment the build begins. The meeting room feels too narrow, the product wall competes with reception, or the LED screen is visible only from one aisle. That is why use 3D booth design is a question worth asking before fabrication, freight, and venue labor are committed. A detailed 3D concept turns a proposed stand into a decision-ready environment, giving marketing, procurement, and leadership teams a clearer view of what they are buying.
For exhibitors, this is not simply about creating a polished presentation. It is about reducing uncertainty while making stronger decisions about brand impact, visitor experience, materials, budget, and buildability. A 3D booth design allows the team to test the idea before it becomes a physical structure on a busy show floor.
Why Use 3D Booth Design for Trade Shows?
Exhibition projects move quickly, but they involve many stakeholders with different priorities. Marketing teams want a bold expression of the brand. Sales teams need spaces that help them start meaningful conversations. Procurement teams need a clear scope and controlled budget. Venue teams need a stand that complies with technical rules and can be installed on schedule.
A 3D design gives each group a common reference point. Rather than interpreting a flat layout or discussing a mood board in general terms, everyone can review the proposed stand from multiple angles. They can see where visitors enter, where products are displayed, how high the branding sits, and whether a hospitality counter blocks the sightline to a key message.
That clarity matters most when the stand is complex. Double-decker structures, large LED video walls, country pavilions, enclosed meeting rooms, and product demonstration zones all require careful coordination. A 3D visualization helps reveal whether the creative concept supports the practical purpose of the space.
Turn Brand Ambition Into a Real Visitor Experience
Trade show visitors do not experience a booth as a technical drawing. They experience it in seconds, from a distance, while competing brands surround them. The booth must catch attention, make the offer understandable, and invite the right people to step inside.
With 3D booth design, brand managers can assess that experience before approving the build. They can review the prominence of the logo, the balance between open and enclosed areas, the scale of graphics, and the relationship between lighting, finishes, and digital content. A high-impact design is not just visually busy. It directs the eye and gives visitors an intuitive reason to engage.
This is particularly useful for exhibitors launching a product or entering a new market. A stand for a technical manufacturer may need to make complex equipment approachable. A pharma brand may require a more controlled, premium setting for detailed discussions. A technology company may need a demonstration area that remains visible without creating congestion. The right design response depends on the objective, and 3D makes that response easier to evaluate.
Test the visitor journey, not only the façade
A striking front elevation can win approval in a presentation, but the visitor journey determines performance on site. Can a prospect move from the aisle to the reception point without hesitation? Is there enough room around a product display for a sales conversation? Does the meeting area offer privacy without making the booth feel closed?
A 3D model helps answer these questions early. It can show how zones connect and whether the layout creates natural circulation. It also lets the team identify pinch points around counters, demo stations, storage access, or seating. Small layout changes at the concept stage are far easier and less costly than changes once fabrication is underway.
Improve Budget Confidence and Approval Speed
One of the strongest reasons to use 3D booth design is that it brings the scope into focus. A flat drawing may show dimensions, but it does not always communicate the true visual weight of a feature wall, custom ceiling element, raised platform, or illuminated sign. In 3D, clients can see what is included and understand where the investment is going.
This improves approval conversations. Instead of debating whether a concept is “premium enough,” stakeholders can review specific elements: the reception treatment, the joinery, the lighting plan, the material contrast, the digital surfaces, and the level of enclosure. That makes feedback more useful and helps prevent late-stage scope changes.
There is a trade-off. A photorealistic rendering should not be mistaken for a final construction commitment on every finish or accessory. Materials may need to be substituted for availability, venue regulations may require adjustments, and production methods can influence the final detailing. A dependable exhibition partner uses the 3D concept as part of an integrated process, connecting creative intent with technical drawings, material planning, fabrication, and installation realities.
For procurement teams, that connection is essential. The goal is not to buy an attractive image. It is to approve a stand that can be built to the agreed standard, within the planned time frame and budget.
Catch Execution Risks Before They Reach the Show Floor
Exhibition deadlines do not leave much room for surprises. A design might be visually compelling but difficult to transport, too heavy for a venue’s rigging limits, impractical to assemble in the allotted move-in window, or unsuitable for the available electrical and storage requirements.
A well-developed 3D design supports early conversations between designers, project managers, and production teams. It prompts the right questions: How will overhead features be supported? Where will cables and power supplies sit? Can the storage room be accessed without crossing the visitor area? Will a large graphic wall fit through the loading route? Is the structure designed for safe installation and dismantling?
These considerations are especially relevant for international exhibitions. A booth planned for Dubai, Las Vegas, Chicago, Riyadh, or Munich may face different venue rules, labor procedures, and logistical conditions. The creative direction can remain consistent, but the technical solution may need to adapt. Reviewing the stand in 3D gives the project team a stronger base for planning those details before the pressure of move-in begins.
Align graphics, lighting, and technology
Many exhibition stands lose impact because their components are planned in isolation. The graphics look good on screen, the LED wall has strong content, and the lighting package is capable, yet the final space feels disjointed. A 3D design brings these elements together.
It helps teams check whether light is highlighting the product or washing out a message, whether screen content has enough viewing distance, and whether graphics are placed at a height visitors can actually read. It can also show whether a reflective finish creates glare or whether a dark meeting area needs more warmth and visibility.
This level of review is not about chasing perfection in a rendering. It is about protecting the core idea so that the completed booth feels intentional, coherent, and ready for business.
Make Collaboration More Productive
A trade show booth often represents several internal teams, plus agencies, event organizers, and senior decision-makers. When the project is shared across time zones or requires executive approval, 3D design helps everyone respond to the same proposal rather than separate interpretations of it.
That can shorten revision cycles and make feedback more precise. A stakeholder can point to a feature and request more openness, stronger product visibility, or a larger private meeting zone. The design team can then evaluate the knock-on effect on flow, structure, and cost. The process becomes more collaborative without losing control.
For smaller booths, the level of detail should match the project. A simple modular space may not require extensive visualization. But even a compact stand benefits from a clear 3D layout when every square foot must work hard. For large custom builds, pavilions, and double-decker stands, detailed 3D planning is usually one of the most valuable stages of the project.
A Better Design Is One That Can Be Delivered
The real value of 3D booth design is not the rendering itself. It is the confidence that comes from seeing the full environment, challenging assumptions early, and moving into production with a shared understanding of the result.
At LemonTree Exhibitions, the strongest concepts are developed with execution in mind, from creative direction and in-house fabrication through logistics, installation, and dismantling. That discipline allows a booth to do what it is meant to do: earn attention, support conversations, and represent the brand with confidence when the doors open.