

A booth can look impressive in a 3D render and still underperform on the show floor. The usual cause is not a lack of creativity. It is an incomplete brief. Knowing how to brief booth designers means giving them enough commercial, practical, and brand context to create an environment that attracts the right visitors and can be built reliably within your budget and venue rules.
For marketing teams, procurement leads, and exhibitors, the brief is where exhibition performance starts. A good one reduces redesign cycles, protects the budget, and helps your design-and-build partner make better decisions before production begins.
Start with the business outcome, not the booth shape
Before discussing finishes, meeting rooms, or LED walls, state what success looks like. A booth designed to launch a complex technology product will work differently from one built to host distributor meetings, demonstrate machinery, recruit channel partners, or strengthen a national presence in a country pavilion.
Be specific about the primary goal. Is the priority qualified leads, booked meetings, product demonstrations, retail-style engagement, media visibility, or brand awareness? Most stands need to do several jobs, but identifying one leading objective gives the designer a clear basis for trade-offs.
For example, a lead-generation stand needs an open invitation from the aisle, fast qualification points, and a simple way to capture data. A high-value account program may need fewer public-facing displays and more comfortable, private meeting space. If both goals matter equally, say so early. The designer can then plan zones that do not compete with one another.
Useful success measures might include a target number of meetings, demonstration attendance, leads scanned, dwell time, social content captured, or visitor feedback. These measures turn “make us stand out” into a design problem with a practical answer.
Give designers the complete event picture
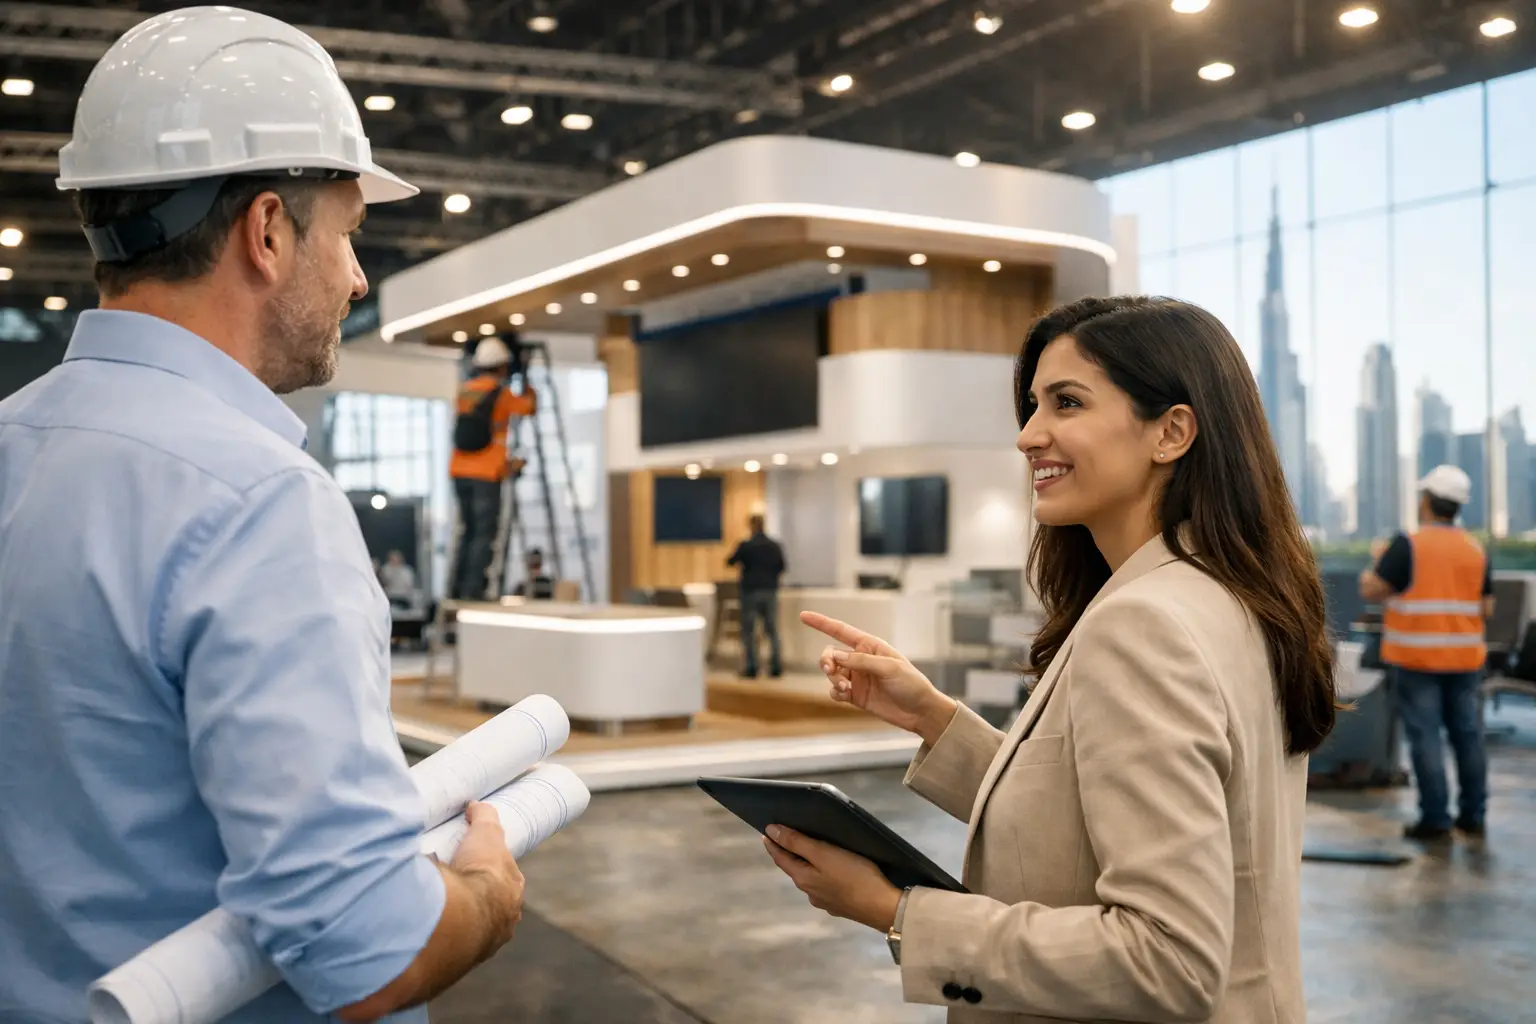
A booth cannot be designed in isolation. Share the event name, venue, dates, hall, booth number, floor plan, and all organizer technical regulations as soon as they are available. Details such as maximum height, rigging permissions, mandatory fire ratings, service access, and venue deadlines directly affect what can be built.
Location within the hall matters too. An island booth has different opportunities from a corner, peninsula, or inline space. Ask your team to mark entrances, major aisles, competitors, food areas, seminar theaters, and any structural obstructions on the floor plan. Traffic approaching from one dominant direction may change where the brand message, reception counter, and hero product should sit.
If you are exhibiting internationally, identify who owns approvals and local coordination. A stand for Las Vegas, Dubai, Riyadh, Mumbai, or Frankfurt can involve different organizer processes, labor rules, and logistics requirements. An experienced partner will manage the complexity, but only if the schedule and responsibilities are clear from the start.
Explain the audience you want to stop
Design decisions become sharper when the team understands who the booth is for. Describe the visitor profiles, their seniority, industries, regions, and likely reasons for attending. A procurement director, a technical engineer, and a casual visitor may all need a different message and experience.
Include the questions your sales team wants visitors to ask. If the goal is to introduce a new manufacturing capability, the stand may need product samples, process visuals, and a discussion area. If you are selling a premium service, a more hospitality-led setting could be more effective than filling every surface with information.
Also be honest about the buying journey. Are visitors discovering your brand for the first time, comparing suppliers, or coming to finalize conversations that began months ago? The right booth balances attraction, education, and conversion according to that reality.
Share your brand assets and non-negotiables
Send the current brand guidelines, approved logos, color values, typefaces, imagery, messaging hierarchy, and product naming conventions. Do not assume a designer can work from an old website screenshot or a low-resolution logo file. Clear source material protects consistency across the stand, screens, printed graphics, uniforms, and supporting event materials.
Then separate true non-negotiables from preferences. A non-negotiable may be a product that must be displayed, a meeting room for six people, a required sustainability claim, or a specific campaign message. A preference might be an interest in timber textures, a darker hospitality feel, or a large feature wall.
This distinction gives designers space to solve the problem creatively without accidentally removing something essential. It also prevents late-stage feedback such as “we assumed there would be storage” or “the CEO needs a private hospitality room.”
Define the visitor journey and required spaces
A strong stand guides people naturally from first glance to meaningful conversation. Your brief should describe what you want a visitor to see, do, and remember in the first five seconds, first minute, and after the event.
List required functions, including reception, lead capture, product display, demonstrations, consultation tables, closed meeting rooms, hospitality, storage, pantry space, staff lockers, and technical control areas. Include capacities, not just room names. “Meeting room” could mean two chairs for a short discussion or an enclosed boardroom for eight people with a screen and sound privacy.
Think through operations as carefully as visual impact. How many staff will work at peak times? Where will bags, brochures, giveaways, cleaning supplies, and catering items go? Does a product need power, water, compressed air, internet, ventilation, or reinforced flooring? Operational needs that are missed in the brief often become expensive changes later.
Set a realistic budget and explain its boundaries
A budget range is not a limitation on creativity. It is what allows the design team to propose the right creative route. Without it, you may receive a dramatic concept that cannot be delivered at the required cost, followed by avoidable value-engineering and disappointment.
State whether the budget includes design, fabrication, venue services, freight, installation, dismantling, graphics, furniture, AV, staffing, cleaning, permits, and taxes. If it does not, identify the separate allowances. Exhibition costs can sit across several departments, so clarity protects both procurement and marketing from surprises.
Be transparent about where you are willing to invest. For one brand, a large LED video wall may be the best use of budget. For another, the priority may be premium finishes, enclosed hospitality, product engineering, or a reusable structure that can travel to several events. There is no universal right answer. It depends on the audience, event frequency, and expected commercial return.
Be clear on timing, approvals, and decision-makers
Even an excellent concept loses value if approval is delayed until production options narrow. Give your booth designer a practical timeline for concept review, design development, final artwork, venue submissions, production sign-off, and onsite handover.
Name one project owner who can consolidate feedback. Multiple stakeholders are normal, especially in global organizations, but uncoordinated comments can create conflicting instructions. Agree on who has final approval for brand, budget, technical compliance, and senior leadership requests.
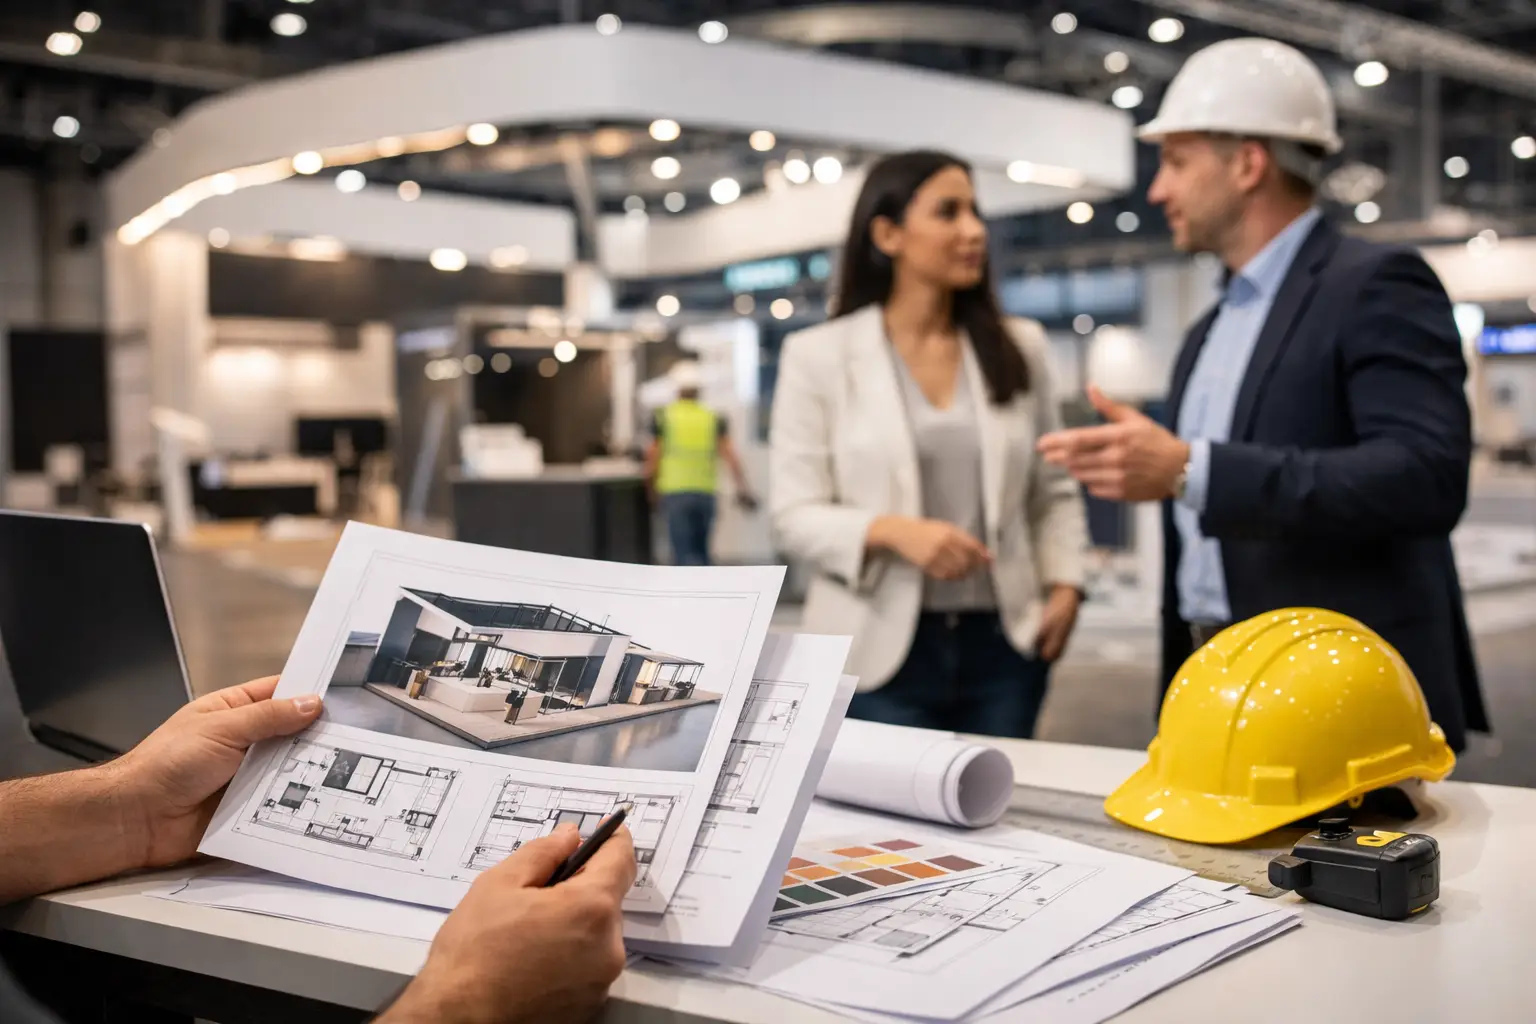
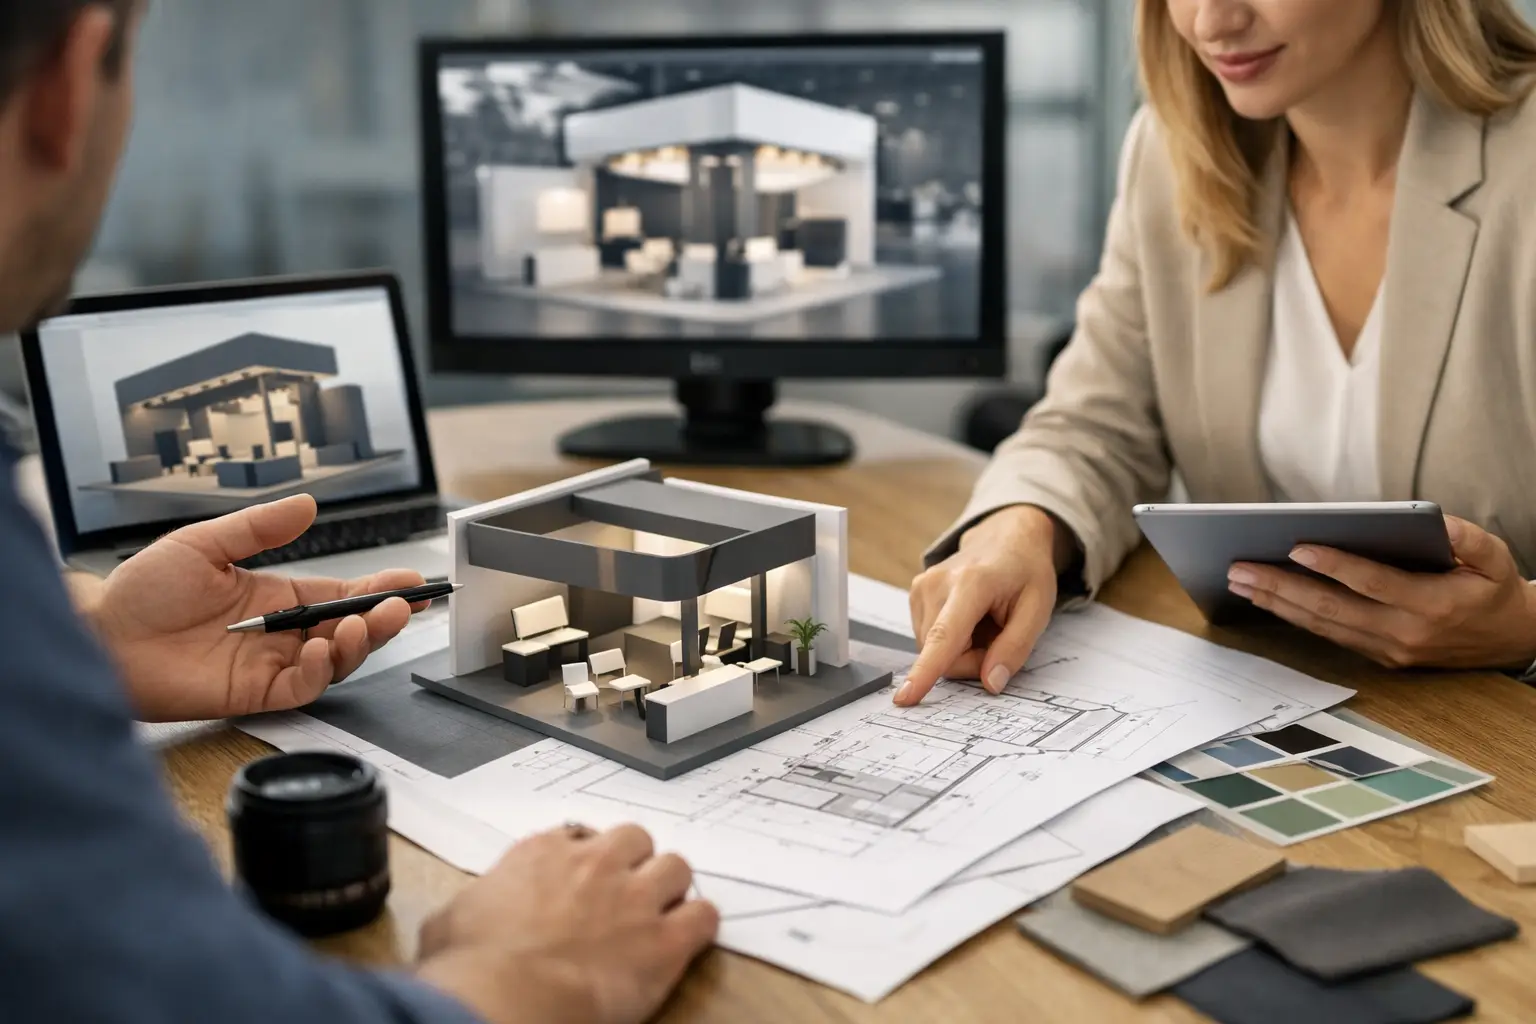
Ask for decision points rather than treating design as one final presentation. A dependable process typically includes an initial discovery discussion, a 3D concept, a developed design with materials and technical detail, artwork approval, and production updates. This gives your team control while allowing enough time for disciplined execution.
Ask the questions that reveal execution quality
When learning how to brief booth designers, remember that the best partner is not only judging aesthetics. They are planning buildability, visitor flow, safety, logistics, and onsite performance at the same time.
Ask how the concept will be fabricated, how quality will be checked, what elements can be reused, and who manages installation and dismantling. For complex builds, request clarity on structural engineering, electrical planning, AV integration, and venue documentation. A design that considers these details from day one is less likely to change under pressure.
Sustainability should be part of this conversation as well. If material reuse, modular construction, lower-waste graphics, or responsible disposal matters to your organization, include it in the brief. Sustainable choices can affect materials, freight, storage, and future-event planning, so they work best as an early design decision rather than a last-minute request.
A practical booth design brief checklist
Before issuing the brief, make sure it covers these distinct areas:
- Event details, floor plan, venue regulations, deadlines, and onsite contacts
- Business objectives, target audience, key messages, and success measures
- Brand assets, required products, campaign materials, and non-negotiables
- Space requirements, visitor journey, staffing levels, hospitality, and storage
- Budget scope, production expectations, sustainability goals, and approval process
The strongest briefs do not dictate every design answer. They give the booth designer a clear commercial direction, then allow experienced specialists to shape the right solution.
At LemonTree Exhibitions, that balance is central to every project: bold design ambition supported by in-house production discipline, detailed planning, and accountable delivery. Give your design partner the context to make smart choices, and your booth has a far better chance of earning attention when the hall opens and delivering value long after it closes.