

A booth that is too small can make a capable brand look underprepared. A booth that is too large can consume budget, dilute activity, and leave valuable space feeling empty. Knowing how to select exhibition booth size is therefore not a matter of choosing the biggest footprint available. It is a commercial decision that should reflect what your team needs to achieve on the show floor.
For a product launch at a major technology show, a larger format may be necessary to accommodate demos, meetings, and high visitor volumes. For a focused B2B event with pre-booked appointments, a compact space with excellent hospitality may outperform a broad, open footprint. The right size is the one that gives your brand room to perform without paying for space that does not create value.
Start With the Job Your Booth Must Do
Before comparing floor plans, define the role of the exhibition in your marketing plan. Are you generating leads, hosting distributor meetings, launching equipment, building awareness in a new market, or supporting a national pavilion? Each objective requires a different mix of open space, meeting capacity, product display, and visual impact.
A lead-generation booth needs a clear visitor entry point, space for quick conversations, and enough room for staff to qualify prospects without blocking the aisle. A relationship-building booth may need fewer public display areas but more private meeting rooms, comfortable seating, and hospitality. If your objective is to demonstrate machinery, software, or technical products, the layout must also allow visitors to watch, wait, ask questions, and move through the experience safely.
This is where many planning teams make an expensive mistake: they select square footage first and attempt to fit the strategy into it later. Begin with activities, then calculate the space those activities require.
How to Select Exhibition Booth Size by Visitor Flow
Foot traffic is one of the strongest factors in booth-size planning. Ask the organizer for expected attendance, hall plans, entrance locations, and previous-edition traffic data. A 300-square-foot booth near a main entrance may receive more meaningful exposure than a 600-square-foot booth in a low-traffic corner of a large hall.
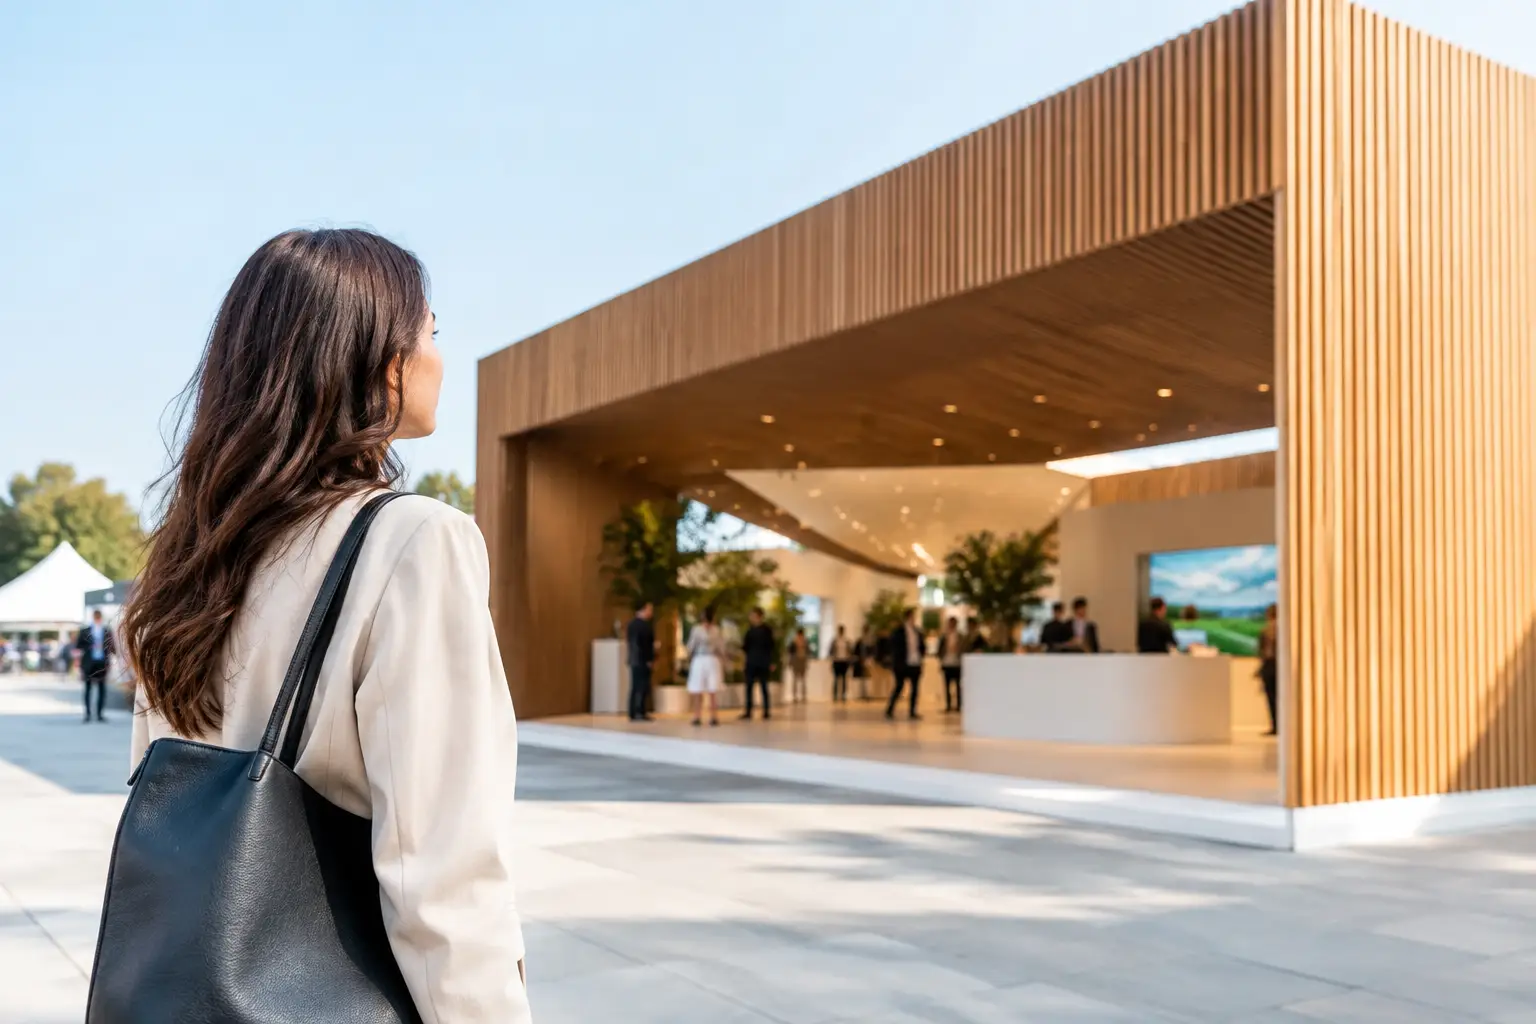
Your position in the hall matters as much as your footprint. An inline booth, corner booth, peninsula, and island site offer very different visibility and access. An inline booth has one open side, so it needs a disciplined facade and a strong invitation to enter. A corner booth benefits from two open sides and is often an efficient step up for brands that need more visibility without the investment of an island.
Peninsula and island booths create stronger architectural opportunities because visitors can approach from multiple directions. They are well suited to established brands, large product displays, immersive LED content, or high-volume engagement. However, the greater openness also requires a more considered plan. Every side must work, branding must be visible from distance, and the stand cannot rely on a single front-facing wall to tell the story.
As a working rule, plan for congestion rather than average traffic. If a product demo attracts a crowd of 15 people, a narrow aisle inside the booth can quickly become a barrier. Leave space for visitors who are watching, waiting, entering, and leaving. A busy booth should feel energetic, not difficult to navigate.
Build the Space Around Real Activities
A practical booth program turns vague requirements into a measurable footprint. List the functions that must happen during the show and estimate how many people will use each one at peak times. This gives your marketing and procurement teams a defensible basis for comparing size options.
Consider the space required for product display, demonstrations, lead capture, storage, hospitality, meeting areas, staff workstations, and visitor circulation. Storage is frequently underestimated. Marketing collateral, refreshments, staff belongings, cleaning supplies, packaging, and technical equipment need a concealed, accessible place. Without it, even a premium custom stand can look untidy by midday.
Meeting space also deserves honest planning. A small table for two supports quick conversations, but it is not a substitute for a private discussion with a prospective distributor, government representative, or enterprise buyer. If your sales team expects several serious meetings each day, one enclosed room or semi-private area may produce more value than additional display shelving.
For larger stands, zoning is essential. A public-facing product zone can draw attention from the aisle, while a central demonstration area holds interest and a quieter meeting area supports conversion. This sequence helps visitors progress naturally from awareness to conversation. It also allows your staff to manage different visitor types without the booth feeling disorganized.
Let Your Budget Set a Smart Boundary
Floor space is only one part of the investment. A larger booth usually increases design complexity, fabrication volume, graphics, furniture, lighting, audiovisual requirements, logistics, installation labor, utilities, cleaning, and show services. A bigger footprint with an underfunded build rarely creates the impact a brand expects.
It is better to build a highly finished 300-square-foot booth with bold messaging, quality materials, clear product presentation, and effective lighting than to occupy 800 square feet with sparse furnishings and limited visual presence. Visitors notice confidence and quality. They also notice empty space.
Set your total exhibition budget before committing to a site. Then allocate funding between space rental, stand design and build, show services, travel, staffing, marketing, and contingency. The exact balance depends on the event and your objectives, but the principle remains consistent: the booth size must leave enough budget to execute the experience properly.
For brands exhibiting internationally, factor in local regulations and logistics early. Height restrictions, suspended signage rules, fire approvals, electrical requirements, union labor, and venue access windows can affect both design and cost. An experienced design-and-build partner can identify these constraints before they become last-minute compromises.
Choose a Size That Supports Your Team
Your staff count should influence booth size, not just your visitor targets. A five-person team in a small booth can create a crowded, inward-looking atmosphere. Conversely, a large booth staffed by only two people may appear unattended and fail to convert interest into conversations.
Think about where staff will stand when they are not actively speaking with visitors. They need sightlines across the booth, access to products and lead-capture tools, and a discreet place for breaks or personal items. The layout should help the team engage naturally rather than forcing them to cluster behind a counter.
This consideration is particularly important for multi-day exhibitions. A booth can look excellent during the first hour and become operationally weak by the afternoon if it lacks storage, seating, refreshment space, or a sensible staff circulation route. Good booth planning supports consistent performance across every day of the event.
Use Booth Formats Deliberately
There is no universal “best” booth size. There is a best fit for the objective, audience, and budget. Smaller booths below 200 square feet can work exceptionally well for targeted participation, first-time exhibitors, and brands with a focused product story. Their success depends on sharp messaging and a layout that does not try to do too much.
Mid-sized booths between roughly 300 and 600 square feet often provide the most flexibility for growing exhibitors. They can accommodate product displays, a modest demo zone, hospitality, and one or two meeting settings while maintaining a strong visible presence.
Stands above 1,000 square feet are appropriate when the brand needs scale: multiple product categories, several meeting rooms, live demonstrations, high visitor volume, or a leadership position within the hall. Double-decker stands can add meeting capacity without expanding the floor footprint, but they require a sufficient budget, the right venue approvals, and a strong reason for the additional level.
Country pavilions require another layer of planning. The footprint must balance individual exhibitor visibility with a unified national identity, shared hospitality, visitor flow, and operational access. In these environments, consistency in design standards and detailed coordination are as important as square footage.
Test the Layout Before You Commit
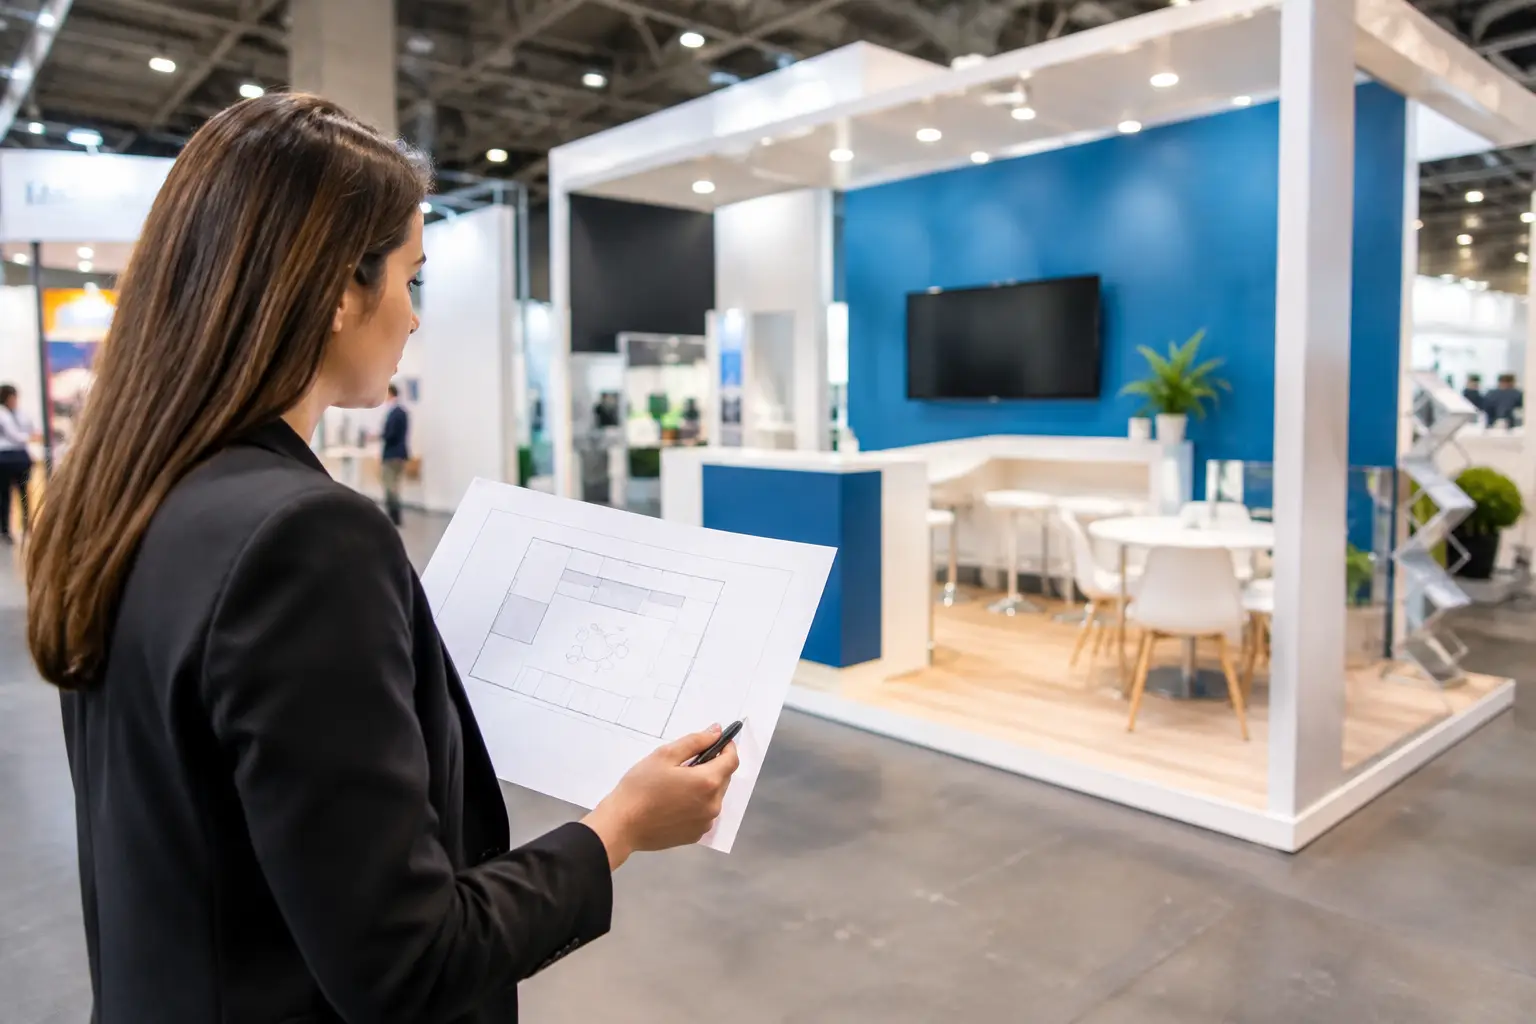
Once you have shortlisted sizes, ask for a scaled 3D concept and floor plan that shows the actual experience, not just an attractive rendering. Can a visitor see the main message from the aisle? Is there room for a demo audience? Can a meeting take place without exposing confidential discussions? Where does stock go? How do staff enter storage without crossing the visitor path?
Test the plan against peak conditions. Imagine 20 visitors arriving at once, a product demonstration in progress, and two scheduled meetings beginning at the same time. If the layout still feels clear, the size is likely appropriate. If circulation breaks down on paper, it will break down faster on the show floor.
LemonTree Exhibitions approaches this decision as part of the full stand strategy, combining creative concept design with the fabrication, logistics, installation, and on-site details that determine whether a footprint performs as intended.
The most effective booth size is not the one that makes the biggest claim on the floor plan. It is the one that gives your people, products, and prospects enough room to connect with purpose – and leaves every visitor with a clear sense of your brand’s capability.