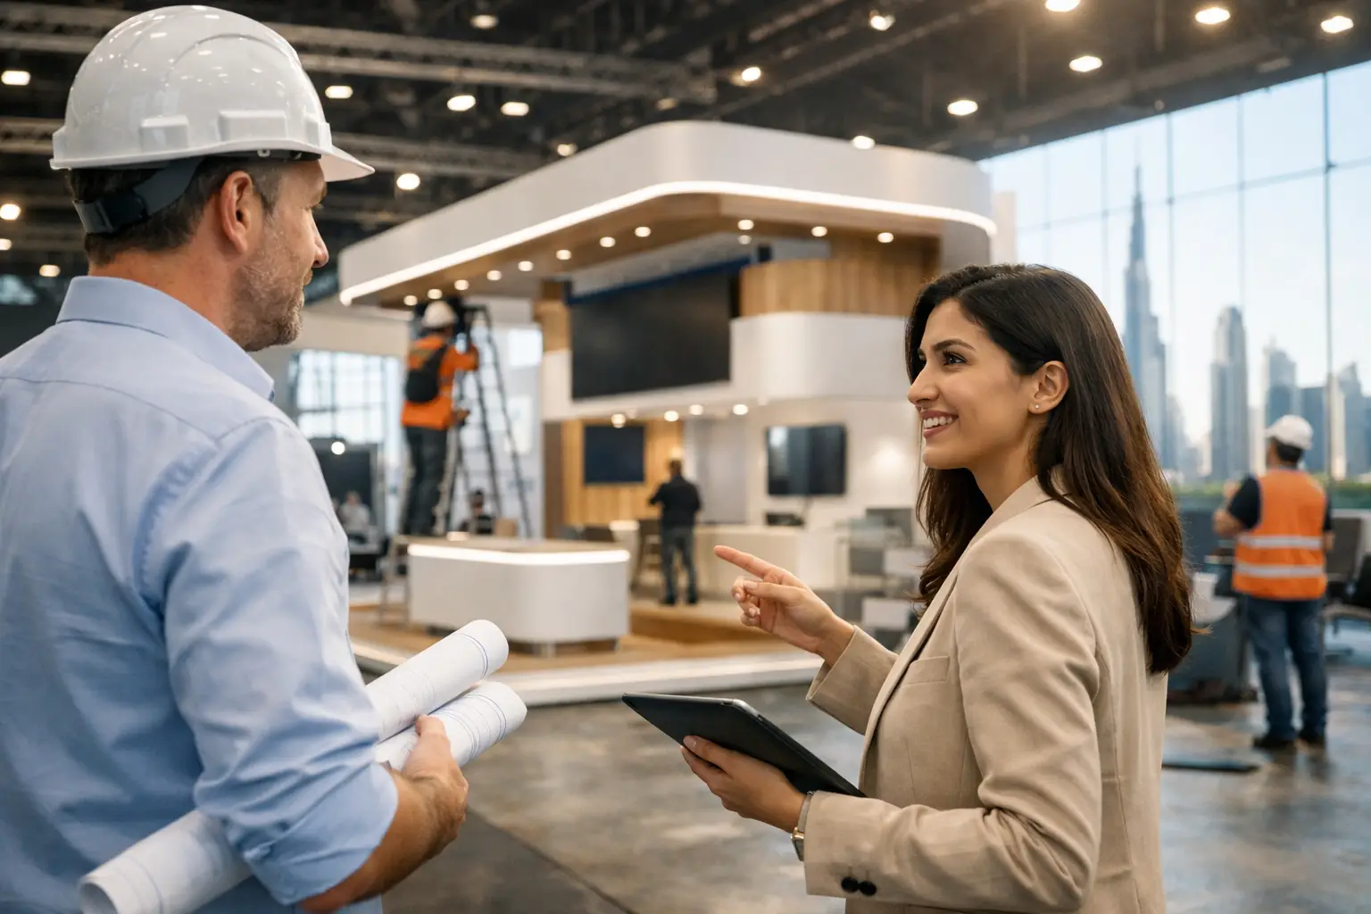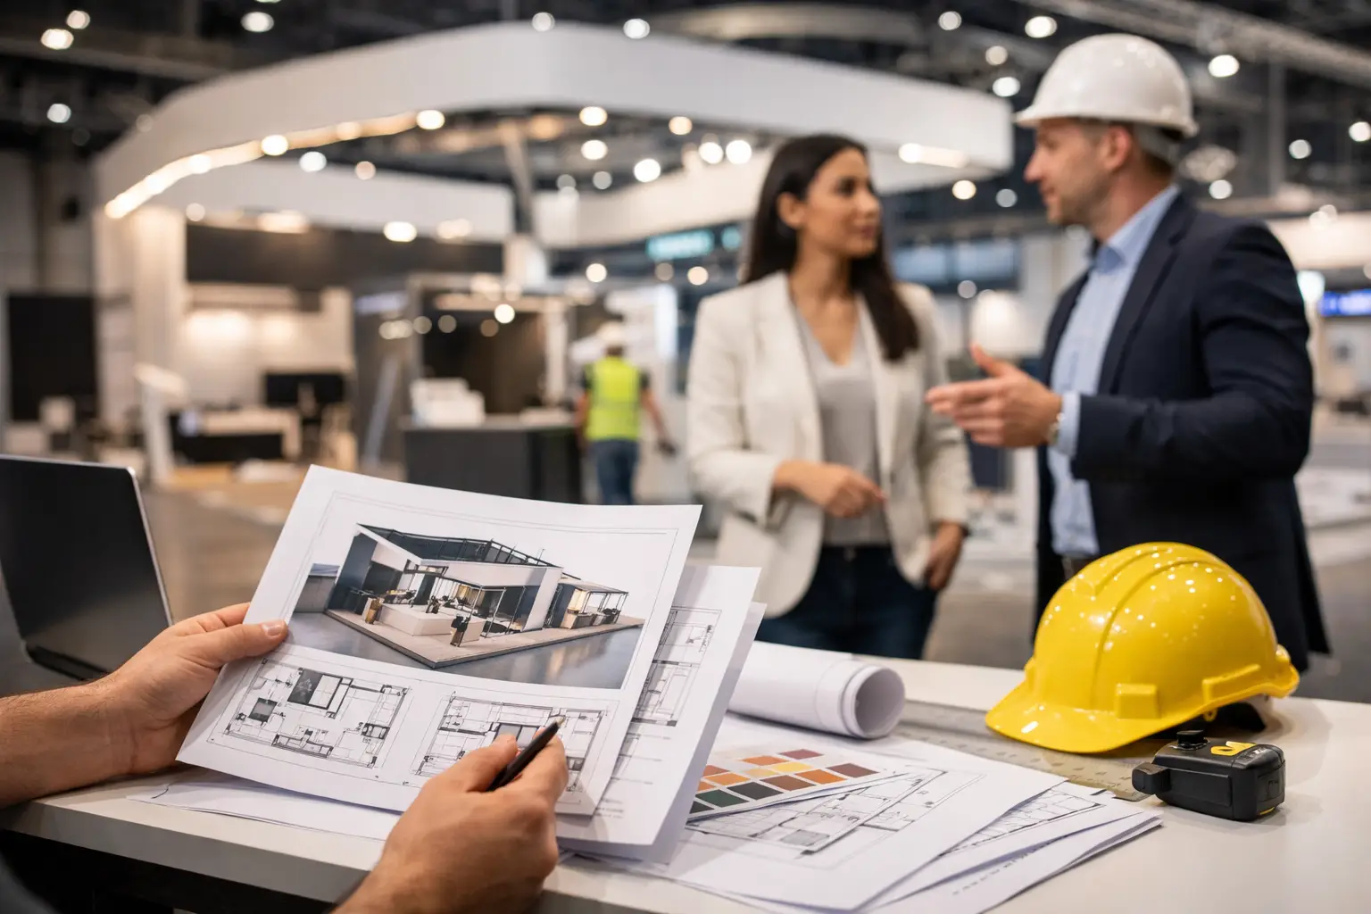

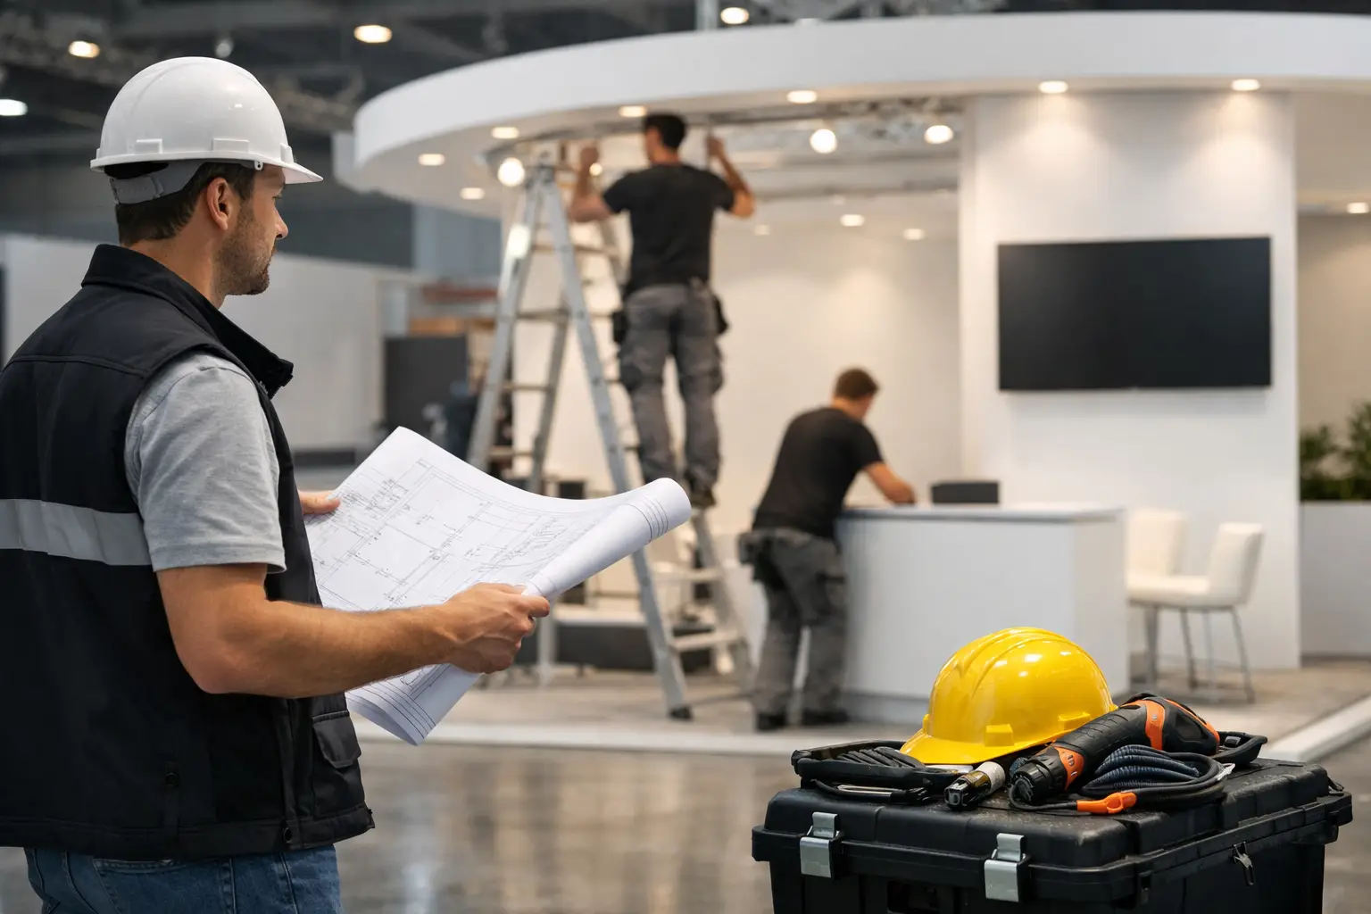

A trade show booth is often judged in seconds, but it is planned over weeks or months. So when teams ask, “what does exhibition stand builder do,” the real answer goes far beyond assembling walls and adding graphics. A capable builder turns business objectives, brand guidelines, floor plans, and event restrictions into a physical environment that attracts the right visitors and works reliably from opening hour to teardown.
For marketing managers, procurement teams, and exhibitors, that distinction matters. The stand must look impressive, but it also needs to fit the venue rules, arrive on schedule, support conversations, house technology, and stay within the approved budget. An exhibition stand builder manages the creative and operational work required to make all of that happen.
What Does an Exhibition Stand Builder Do From Start to Finish?
An exhibition stand builder designs, fabricates, transports, installs, and dismantles a booth or branded environment for a trade show, conference, or business event. The strongest partners manage these stages as one connected process, rather than leaving the exhibitor to coordinate designers, printers, contractors, freight teams, and venue officials separately.
The work begins with a clear brief. This should cover more than the booth size and a logo file. A builder needs to understand who the company wants to meet, what product or message deserves attention, how many staff members will work the stand, and what success should look like. Lead generation, product demonstrations, distributor meetings, brand visibility, and executive hospitality each call for a different layout.
A technology company launching a platform may prioritize large LED content, demo stations, and clear visitor flow. A manufacturer displaying heavy equipment may need engineered flooring, open sightlines, and practical access for machinery. A pharma brand may require private discussion areas and disciplined graphic communication. The booth should answer the commercial need first, then express it through design.
Translating a Brief Into a Stand Concept
Once the objectives are defined, the design team develops the stand concept. This usually includes a 3D visualization, floor plan, material direction, graphic placements, lighting approach, furniture, and customer engagement zones. The goal is not simply to make the structure look expensive. It is to create a space that is recognizable from the aisle and easy to use once visitors step inside.
A thoughtful layout separates high-traffic activity from focused conversations. Reception counters should be visible without blocking entry. Product displays need enough room for visitors to pause. Meeting tables should provide the right level of privacy, while storage keeps personal belongings, literature, and supplies out of sight. On a larger stand, hospitality areas, enclosed meeting rooms, bars, demo spaces, and overhead branding may all need to work together.
This is also the point where an experienced builder identifies practical constraints. Height limits, hanging restrictions, power locations, fire regulations, venue access times, and the position of neighboring booths can change what is possible. Resolving those factors early prevents a strong creative idea from becoming an expensive last-minute compromise.
Fabrication Is Where Exhibition Stand Design Becomes Real
After design approval, the exhibition stand builder produces the structure in a workshop or through trusted production resources. Depending on the project, fabrication can include carpentry, metalwork, painted finishes, flooring, signage, light boxes, display fixtures, counters, storage units, and custom furniture.
Quality control matters here because a beautiful render is only a promise. Edges must be finished cleanly, branded colors need to be accurate, doors must close properly, and surfaces should withstand transport and several days of active use. If the stand includes video walls, interactive displays, lighting features, or product demonstrations, technical components need to be tested before they reach the venue.
Custom fabrication offers greater visual impact and flexibility than a standard modular booth, particularly for premium brands, large spaces, double-decker stands, and country pavilions. It can also require more lead time and a higher upfront investment. Modular systems can be a practical option for smaller footprints, repeat exhibitors, or events where speed and budget are the priority. The right choice depends on the brand ambition, show schedule, reuse potential, and expected return from the event.
Managing Approvals, Logistics, and Venue Requirements
Behind every polished stand is a detailed production schedule. Builders coordinate drawings, material orders, labor, transportation, venue documentation, and health and safety requirements. For international exhibitions, the scope can also include customs planning, local regulations, and coordination with show-appointed service providers.
This work is easy to overlook until it goes wrong. A delayed shipment, missing electrical order, incorrect booth number, or unapproved structural drawing can affect the entire event. A dependable exhibition partner anticipates these risks, confirms deadlines, and keeps the client informed without creating unnecessary complexity.
For exhibitors participating in shows across Dubai, Riyadh, Mumbai, Las Vegas, Chicago, or European venues, local execution knowledge is especially valuable. Every venue operates differently, and the rules can affect build methods, delivery windows, rigging, fire-rated materials, and labor access. A builder with international project experience can adapt the stand while protecting the original brand vision.
Installation Turns Plans Into a Visitor Experience
On-site installation is where timing becomes critical. The build crew receives materials, constructs the stand, installs graphics and technology, completes electrical connections, positions furniture, and checks every visible finish before handover. The final walkthrough should cover practical details as well as aesthetics: Are screens functioning? Is the lighting balanced? Is the storage usable? Are graphics aligned? Can the team move through the space comfortably during busy periods?
A good builder does not disappear after the walls are up. On-site support may be needed for last-minute changes, AV troubleshooting, replacement graphics, furniture adjustments, or venue requests. For high-value events, that responsiveness protects the investment and gives the client team confidence to focus on visitors rather than operations.
Event staffing can also be part of the wider scope. Professional hosts, promoters, interpreters, or support staff can help manage visitor flow and ensure the booth is consistently welcoming, especially when the internal sales team is busy in meetings. Staffing should support the brand experience, not distract from it, so briefing and presentation standards are essential.
Dismantling and Reuse Are Part of the Job
When the exhibition closes, the builder dismantles the stand safely, clears the space according to venue deadlines, and manages disposal, storage, or return logistics. This final stage is not glamorous, but it has direct budget and sustainability implications.
Some elements can be designed for reuse, including structural components, counters, furniture, LED screens, and selected graphics. Other items may be repurposed or recycled after the show. Planning for this early can reduce waste and make repeated event participation more cost-effective. A fully custom stand does not have to mean a single-use stand, but reuse needs to be considered in the materials, modularity, packing, and storage plan.
What to Expect From the Right Stand Builder
The right partner balances creative ambition with executional control. They should ask commercially useful questions, explain where choices affect cost or lead time, and provide clear ownership of the process. They should also be realistic. A complex double-decker structure, for example, may deliver strong visibility and private meeting capacity, but it can involve additional approvals, engineering, and build time. A smaller open stand may create more approachable visitor flow, but it offers less privacy.
Look for a builder that can show how it handles design, production, logistics, installation, and post-show planning. In-house capabilities can improve accountability because the same team that develops the concept has direct control over how it is made and finished. For global programs, proven coordination across markets is just as important as creative quality.
At LemonTree Exhibitions, this end-to-end approach helps clients move from a free 3D concept to fabrication, on-site delivery, and dismantling with one accountable team. The value is not only a better-looking booth. It is a more controlled exhibition process and a brand environment built to perform under real event conditions.
Before approving your next stand, start with the conversations you need to create on the show floor. When the visitor journey, sales priorities, and operational realities are clear, the right exhibition stand builder can turn a temporary space into a credible business opportunity.