
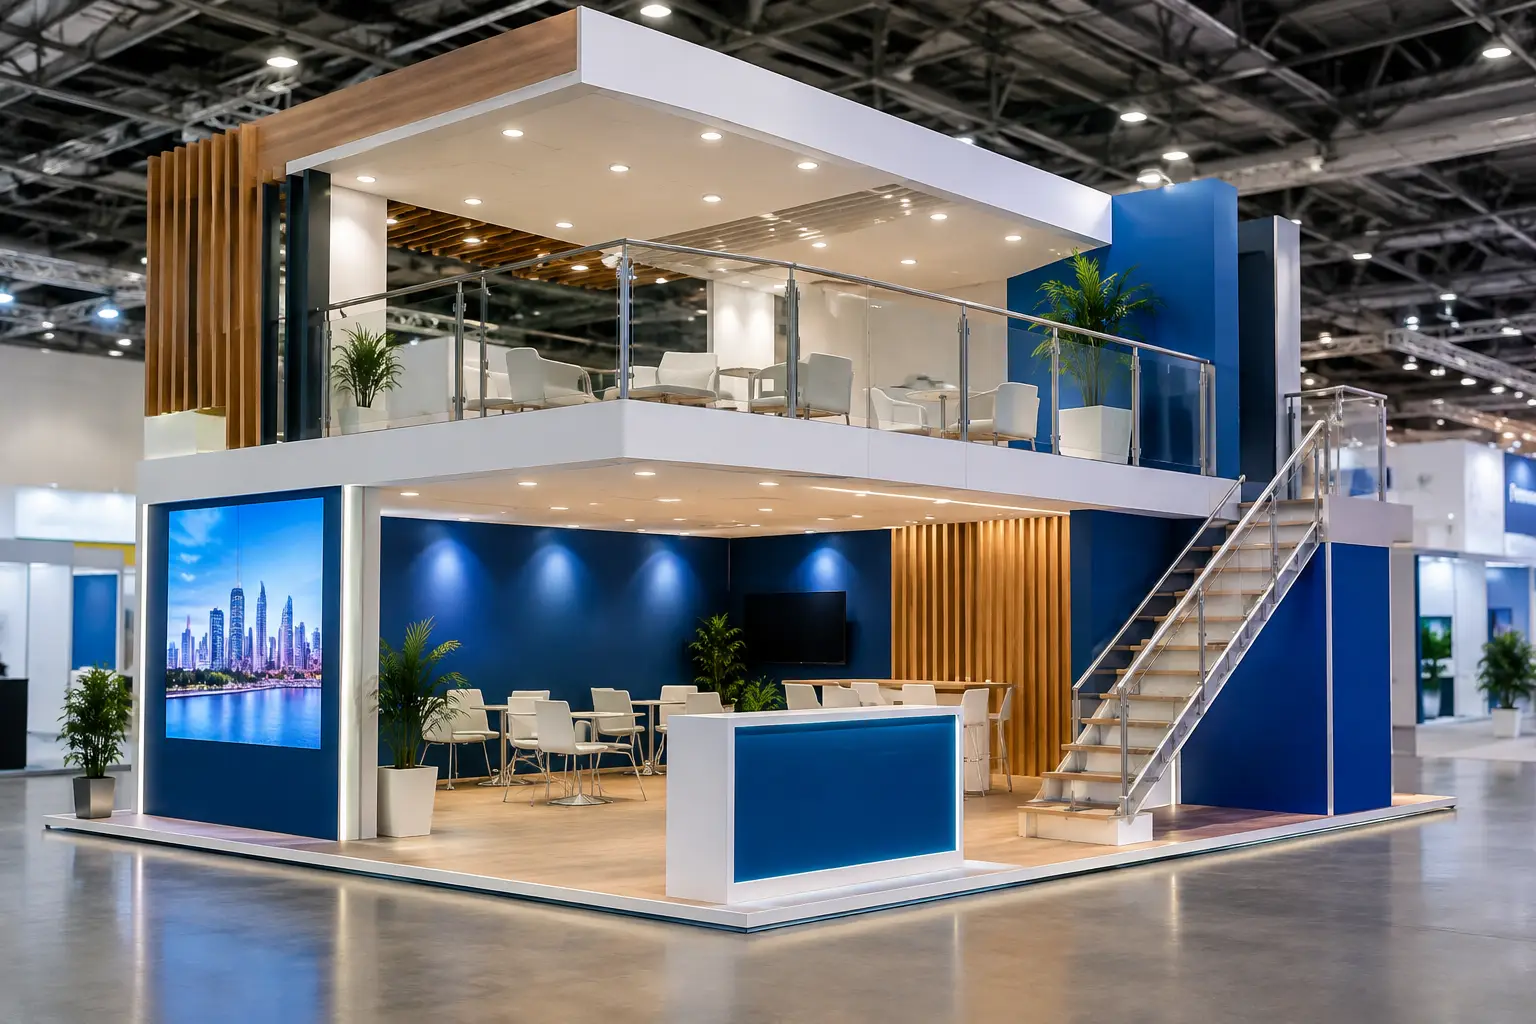

A double-decker stand earns attention before visitors reach the aisle. It can create a private meeting floor, a hospitality lounge, stronger sightlines, and a more commanding brand presence. But double decker permits are not a formality to handle after the design is approved. They are a critical project workstream that affects the layout, engineering, budget, build schedule, and even the show’s final handover.
For marketing teams, the goal is not to become permit specialists. It is to make the right decisions early enough that an ambitious stand remains buildable, compliant, and ready when the doors open. The most successful double-decker projects balance creative impact with disciplined planning from day one.
Why Double Decker Permits Need an Early Start
A single-level stand is usually reviewed for dimensions, materials, electrical connections, and fire safety. A two-story structure adds a different level of scrutiny because it introduces elevated occupancy, structural loading, emergency access, and evacuation considerations.
Most exhibition organizers and venues require a dedicated approval package for double-decker stands. Depending on the event and country, this may involve the organizer’s technical team, the venue, a local authority, fire safety officials, or an independent structural reviewer. Requirements vary significantly. A design accepted at one exhibition center may need substantial adaptation for another.
That is why a double-decker concept should not be treated as a standard booth with a staircase added later. Ceiling height, upper-floor area, railing design, stair position, guest capacity, and the location of enclosed rooms can all influence whether the structure is approved.
A dependable stand partner starts the permit conversation alongside the concept discussion. This protects the design vision while allowing enough time for engineering, submission, reviewer comments, and revisions.
What Is Usually Included in a Permit Submission
The exact checklist comes from the organizer’s exhibitor manual and venue regulations, but the core submission is typically a coordinated technical package. It must show not only what the stand will look like, but how it will perform safely under real event conditions.
Architectural Drawings and Floor Plans
Reviewers generally need dimensioned plans for both levels, elevation drawings, section drawings, and a clear indication of the stand’s overall height. These documents should show walls, meeting rooms, counters, storage areas, stairs, railings, doors, and access points.
Upper-floor use must also be clear. A lounge for a small number of invited guests is reviewed differently from a presentation area intended for continuous visitor traffic. Capacity assumptions should be realistic, not optimistic.
Structural Engineering Documents
The structural file is central to double decker permits. It normally includes calculations, load assumptions, construction details, and certification from a qualified structural engineer where required. The documents confirm that the floor system, supporting members, connections, stairs, and guardrails are designed for the intended loads.
This is not paperwork for paperwork’s sake. Exhibition halls have operating rules around floor loading, anchoring, building height, and the use of heavy equipment. A structure that looks impressive in a render must be engineered to work safely within those limits.
Fire and Life-Safety Information
Fire safety is often where design details receive the closest review. Submission packages may need to identify fire-rated or flame-retardant materials, emergency routes, extinguisher locations, illuminated exit signs, and the treatment of enclosed spaces.
Staircases and upper-floor access deserve particular attention. Handrail height, tread dimensions, landing size, stair width, and the direction of travel can all be regulated. In some venues, an upper level may require a second staircase once the floor area or occupancy reaches a certain threshold. In others, the permitted occupancy itself may be restricted.
Electrical, Rigging, and Service Plans
Lighting, LED video walls, power distribution, and hanging elements must be coordinated with the structural plan. A large screen or decorative feature can add substantial weight. If the stand includes rigging, the venue may require a separate rigging request with approved points, load details, and installation timing.
A professional builder coordinates these elements rather than treating them as separate suppliers. That reduces clashes between cable routes, ceiling features, sprinkler clearances, and structural members during installation.
The Approval Process Behind Double Decker Permits
The permit path usually begins once the stand concept and space allocation are confirmed. First, the design team checks the event’s technical rules and tests the proposed footprint against height, setback, and occupancy conditions. The structural design can then be developed around a feasible architectural concept.
Next comes formal submission. Many organizers set an early deadline for complex structures, often well before general exhibitor orders close. Missing that date may lead to late review fees, reduced flexibility, or rejection if the reviewer requests changes too close to move-in.
Approval is rarely a simple yes or no. Reviewers may issue comments requesting a wider stair, revised railing details, additional fire equipment, material certificates, or clarification of engineering calculations. These requests are normal. The risk comes when the team has no time left to answer them properly.
After approval, the project still needs control on site. The installed stand must match the approved drawings. Last-minute changes such as expanding the upper lounge, moving a stair, adding an enclosed office, or hanging a heavier LED wall can trigger another review. At some shows, the venue or appointed inspector will examine the completed structure before allowing the upper floor to open.
Design Choices That Can Simplify Approval
A strong double-decker stand does not need to fight the regulations. The most efficient designs build compliance into the architecture.
Keep the upper level purposeful. A private meeting lounge, executive hospitality space, or controlled demonstration area usually makes better operational sense than trying to pack maximum visitor traffic upstairs. It gives the brand a premium environment while helping the team manage capacity and access.
Plan stairs early, not after the floor plan is complete. Stair placement affects circulation on both levels, the visible openness of the booth, storage locations, and emergency egress. It can also determine whether the lower level still has enough space for product displays and reception.
Be selective with enclosed rooms. Closed ceilings, fully enclosed meeting rooms, and deep storage areas can create additional fire and ventilation requirements. Sometimes a semi-open meeting zone achieves the same commercial purpose with fewer approval complications.
Material choices matter as well. Premium finishes, fabric treatments, timber details, and decorative ceilings should be specified with the necessary fire documentation in mind. Substitutions made during fabrication can create avoidable problems if they are not equivalent to the approved materials.
Budgeting for More Than the Structure
A two-story booth has a higher investment than a single-level build, and the permit process is part of that equation. Costs may include structural engineering, certification, permit administration, fire-safety provisions, additional electrical requirements, rigging coordination, and venue inspection charges.
The right question is not simply whether a double-decker costs more. It is whether the extra level produces more value from the same exhibition footprint. For a brand with a packed meeting schedule, a large product story, or a high-profile location on the show floor, the additional space can improve lead quality and create a more polished experience for decision-makers.
For smaller teams with limited staffing or a short event agenda, a bold single-level concept may be the more efficient choice. The format should fit the business objective, not just the desire to stand taller than neighboring exhibitors.
How to Keep the Project on Track
The easiest way to protect a double-decker project is to appoint one accountable execution partner early. Design, structural engineering, fabrication, logistics, venue coordination, and site installation are closely connected. When they are managed independently, small disconnects can become expensive show-floor corrections.
At LemonTree Exhibitions, our approach is to test creative concepts against venue requirements before fabrication begins, then manage the technical submission and build process as one coordinated project. This is particularly valuable for exhibitors moving between markets such as Dubai, Riyadh, Mumbai, Las Vegas, or Germany, where venue rules and approval timelines can differ.
Your internal team can help by confirming the upper-floor purpose, expected guest capacity, technology requirements, and approval contacts as early as possible. Avoid approving visual changes without checking their structural or regulatory impact. A beautiful revision is only useful if it can still be built, certified, and installed on time.
A double-decker stand should feel effortless to the visitor. That experience is created long before the event, through drawings that are accurate, materials that are documented, and a build team that treats every approval detail as part of the brand experience.