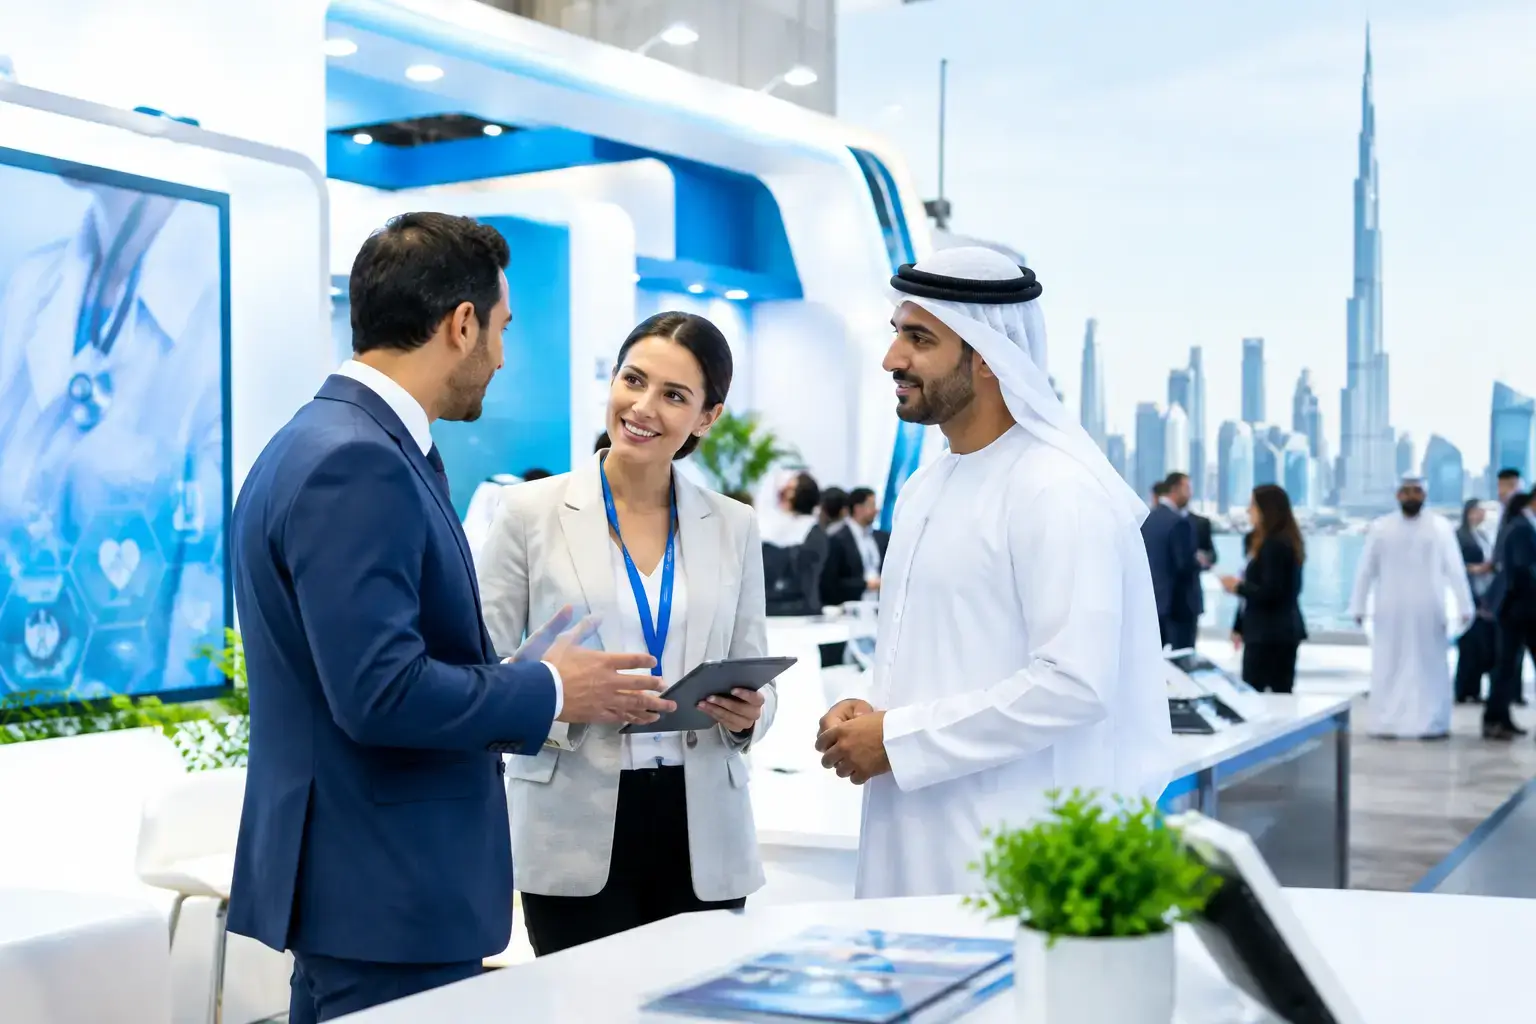

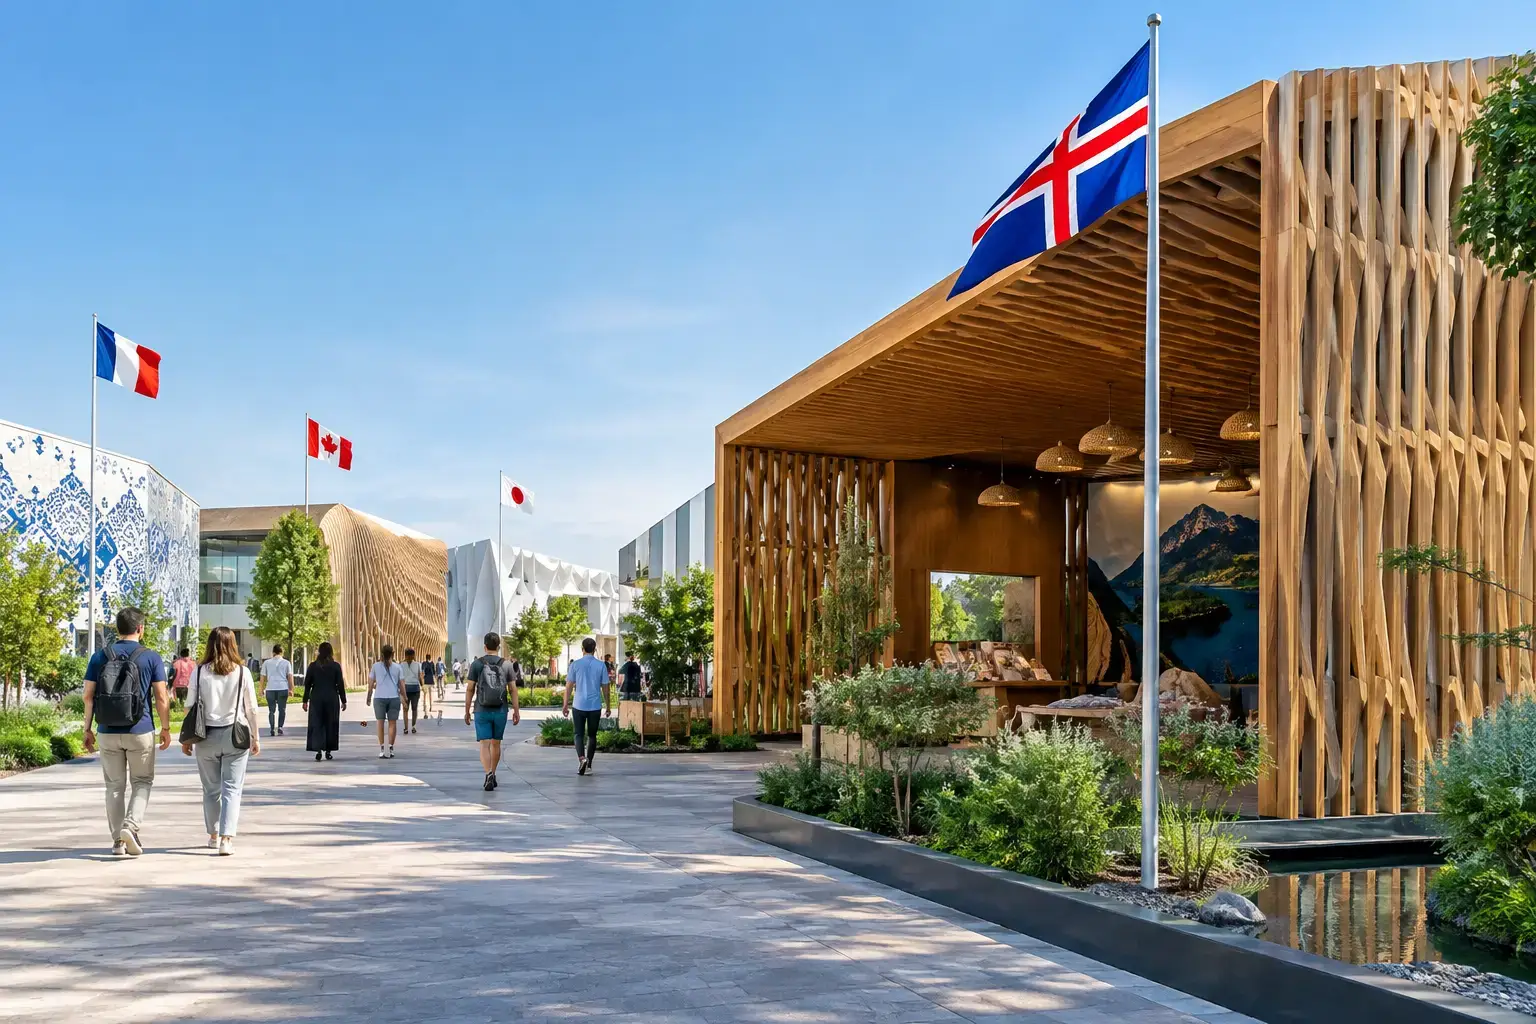

A country pavilion has to do more than give exhibitors a shared roof. The strongest country pavilion project examples create a credible national presence while giving every participating company a clear opportunity to be seen, meet buyers, and conduct business. That balance is what makes pavilion planning more demanding than a standard exhibition stand build.
For trade bodies, government departments, export councils, and industry associations, the pavilion is a public statement as well as a commercial platform. Visitors should understand who is represented within seconds. Exhibitors need practical display space, usable meeting areas, and fair visibility. The organizer needs an installation that is safe, on-brand, delivered on time, and manageable from the first design review to final dismantling.
What Successful Country Pavilion Projects Have in Common
A pavilion can look impressive in a visual proposal and still underperform on the show floor. The difference usually comes down to planning the visitor journey, exhibitor needs, and operational requirements together rather than treating them as separate decisions.
A clear national identity is the starting point. This does not always mean covering every surface in flag colors or cultural imagery. For some countries, an advanced manufacturing message, sustainable materials story, agricultural heritage, or technology-led visual language will feel more relevant. The national brand should create recognition, but it must not overpower the businesses the pavilion exists to support.
Equally important is a layout that works at peak traffic. A pavilion crowded with enclosed booths may leave no room for discovery. An overly open design can make each exhibitor feel exposed or difficult to distinguish. The right approach depends on the event category, participant count, product demonstrations, and how much time visitors are likely to spend in conversation.
Example 1: The Export-Led Manufacturing Pavilion
Picture a 500-square-meter pavilion at an industrial trade show, representing a group of precision engineering and manufacturing exporters. Buyers arrive with specific sourcing requirements, not much time, and a need to compare capabilities quickly.
In this model, the pavilion entrance uses bold overhead branding and a concise message around manufacturing capability. Inside, exhibitors are arranged by specialty – components, machinery, automation, and technical services – rather than assigned spots at random. A central hospitality and information desk helps buyers identify relevant suppliers before they walk the entire space.
Individual companies receive consistent modular display zones with branded graphics, product plinths, storage, and small meeting settings. The common design framework makes the pavilion look organized, while defined brand areas prevent exhibitors from disappearing into a generic shared environment.
This approach works because it makes buyer navigation easier. It also gives the trade body useful control over the overall visitor experience. The trade-off is that modularity requires disciplined exhibitor guidelines. If every participant brings oversized products, conflicting furniture, or unrelated visual materials, the pavilion will lose its clarity fast.
Example 2: The Innovation Pavilion With Live Demonstrations
Technology, energy, and smart infrastructure events often demand a different format. Here, the goal is not only to show products but to make complex solutions understandable at a glance.
A strong innovation pavilion might use a large LED video wall at the main façade to present a shared national innovation story. Behind it, participating companies occupy concise demonstration stations with screens, physical prototypes, and staffed interaction points. A semi-open presentation area supports scheduled talks, product launches, or delegation announcements.
The key is to avoid turning the space into a screen-heavy maze. Digital content should direct people toward a conversation or demonstration, not replace it. Screens that are too bright, too loud, or packed with technical detail can compete with exhibitors and create visual fatigue.
For this pavilion type, electrical planning, network reliability, content timing, and equipment access must be decided early. A compelling concept loses value if the video wall, demo units, and presentation system cannot be commissioned properly before opening. This is where in-house design, fabrication, and on-site management reduce risk: the team that designs the visitor experience can also coordinate the details that make it function.
Country Pavilion Project Examples for Buyer Engagement
The most effective pavilions are designed around the kind of conversation exhibitors need to have. A pavilion at a food and beverage show should not operate like one at an aerospace or construction event.
Example 3: The Food and FMCG Sampling Pavilion
For food exporters, scent, taste, packaging, and personal interaction all influence purchasing decisions. A pavilion can use open product displays and tasting counters around the perimeter, with a shared demonstration kitchen or chef station drawing visitors toward the center.
Each participating brand needs enough identity to be remembered after the show. At the same time, the shared pavilion should communicate a consistent story about origin, quality standards, supply capacity, or product innovation. Refrigeration, food safety procedures, cleaning access, waste management, and storage are not secondary considerations. They shape the layout from the beginning.
A common mistake is allocating too much space to visual merchandising and too little to replenishment. Sampling counters look polished at opening time, but a busy pavilion needs concealed stock, quick access for staff, and routes that do not cut across visitors. Practical back-of-house planning protects the front-of-house experience.
Example 4: The Tourism and Investment Pavilion
Tourism boards, city authorities, and investment agencies often need a more hospitality-led environment. The pavilion must communicate destination appeal while enabling meetings with travel partners, developers, investors, or media representatives.
One effective approach combines a highly visible welcome point with a mix of open lounges and private meeting rooms. Destination imagery can be used at scale, but the most memorable spaces go further by creating a physical sense of place through materials, lighting, local patterns, or a focused cultural feature.
The operational challenge is privacy. A pavilion that is entirely open may look active but makes serious commercial conversations difficult. Too many enclosed meeting rooms, however, can make the pavilion feel inaccessible. A balanced plan usually includes visible informal seating near the edge, quieter semi-private meeting areas deeper inside, and a limited number of closed rooms for confidential discussions.
Example 5: The Multi-Sector SME Pavilion
A multi-sector pavilion is common when an export promotion organization brings small and mid-sized businesses to a major international event. It may include companies from different categories, each with different budgets, product sizes, and display expectations.
The answer is not to force every exhibitor into an identical booth. Instead, establish a strong shared architectural language – matching fascia height, coordinated flooring, consistent lighting, and a central national feature – then offer flexible display formats within it. A company with samples may need shelving and a counter. A service company may need graphics, a screen, and a meeting table. A machinery supplier may need reinforced flooring and a larger demonstration footprint.
This format succeeds when allocation decisions are transparent. Premium corner positions, façade exposure, meeting-room access, and branding rules should be agreed before design development is finalized. The pavilion builder can create fairness through the physical design, but the organizer must also set clear participation standards.
Design Decisions That Protect Pavilion Performance
The best country pavilion project examples show that visual impact and disciplined execution belong together. Before approving a concept, organizers should test it against real operating conditions: entry points, emergency access, venue height limits, rigging rules, exhibitor freight, storage volume, staffing, cleaning, and installation windows.
Visitor flow deserves particular attention. The pavilion should offer more than one reason to enter and more than one route through the space. A single narrow entrance may create a dramatic façade, but it can restrict traffic during busy periods. Wide openings improve accessibility, although they require stronger internal zoning to prevent the pavilion from feeling undefined.
Lighting also needs a hierarchy. National branding and a central feature can carry higher-impact illumination, while individual exhibitors need even, flattering light for products and conversations. In sectors such as jewelry, cosmetics, food, and engineering, the wrong light temperature can weaken product presentation.
Sustainability is increasingly part of the brief, but it should be handled practically. Reusable structural systems, repurposed materials, durable furniture, and graphics planned for multiple uses can reduce waste without making the pavilion look temporary. The best choice depends on the event calendar, transport distance, venue requirements, and whether the pavilion will be adapted for future shows.
Choosing a Partner for a Country Pavilion Build
A country pavilion involves many stakeholders, which makes accountability especially valuable. Design approval may come from a trade body, while individual exhibitors request changes, venue rules evolve, and logistics teams work to tight delivery windows. The build partner needs creative capability, but also the systems to manage complexity without losing control of quality or budget.
Look for a team that can translate one national vision into workable exhibitor zones, produce detailed 3D concepts, coordinate fabrication and logistics, and manage installation on site. For international events, local venue knowledge and responsive project management matter just as much as the design renderings.
LemonTree Exhibitions approaches pavilion projects as complete brand environments, managing concept design, production, installation, and dismantling under one accountable workflow. That matters when multiple exhibitors need a polished shared presence without compromising their individual commercial goals.
The right pavilion does not ask visitors to admire it from the aisle. It gives them a reason to enter, a clear way to navigate, and a productive reason to stay.