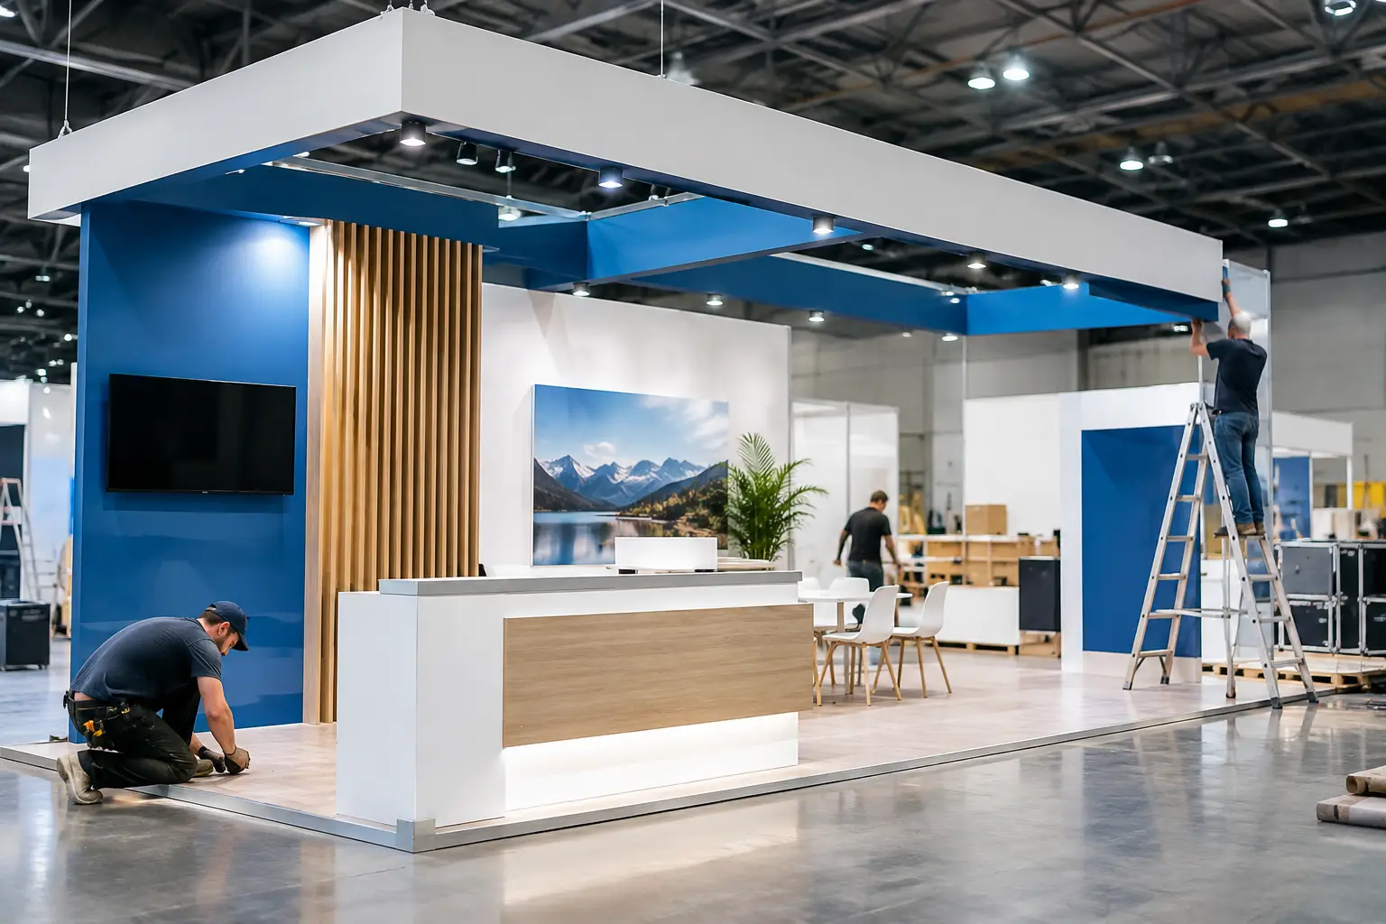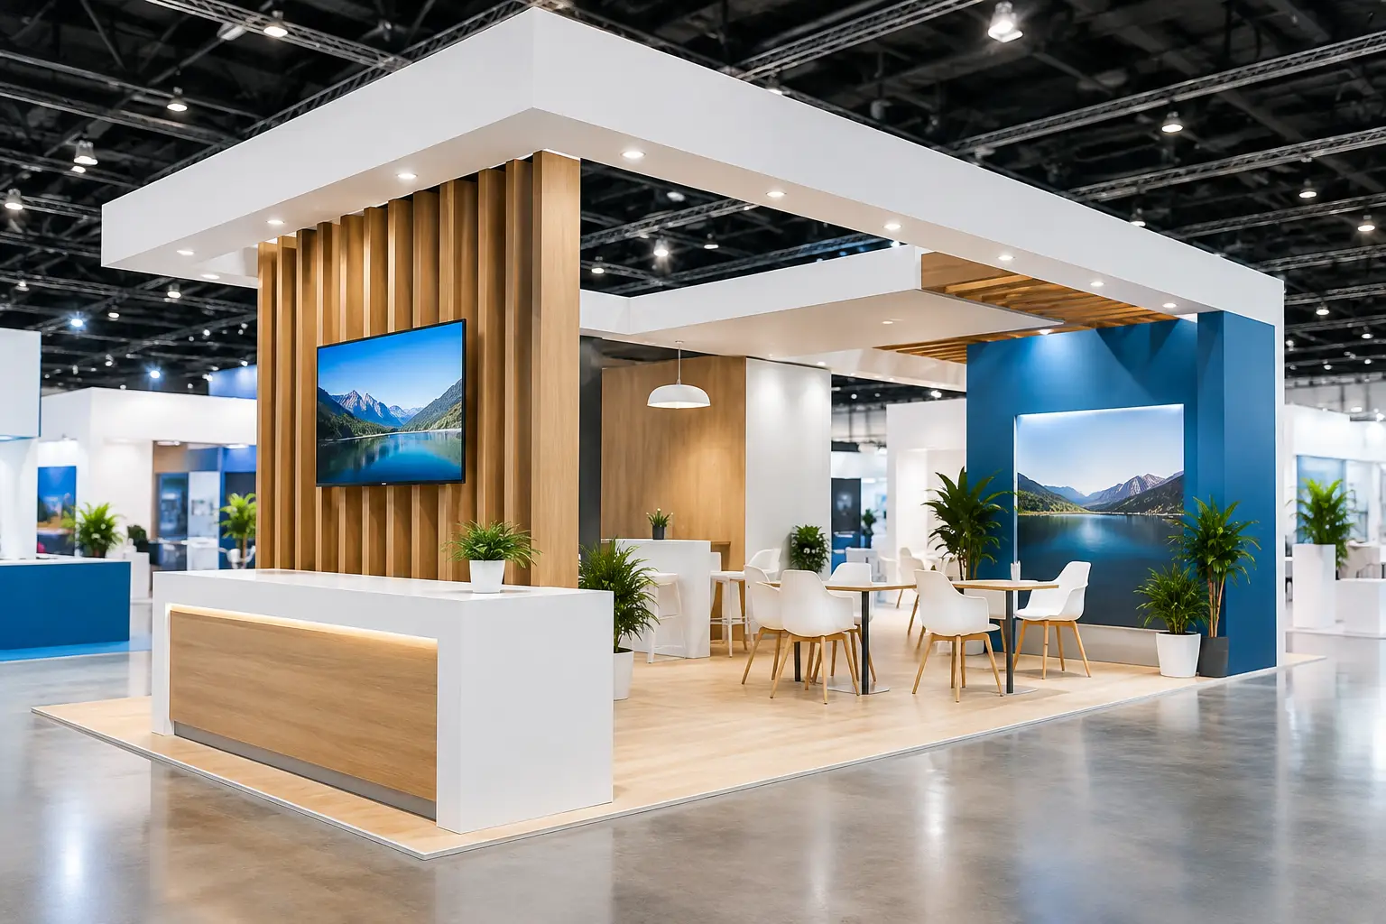

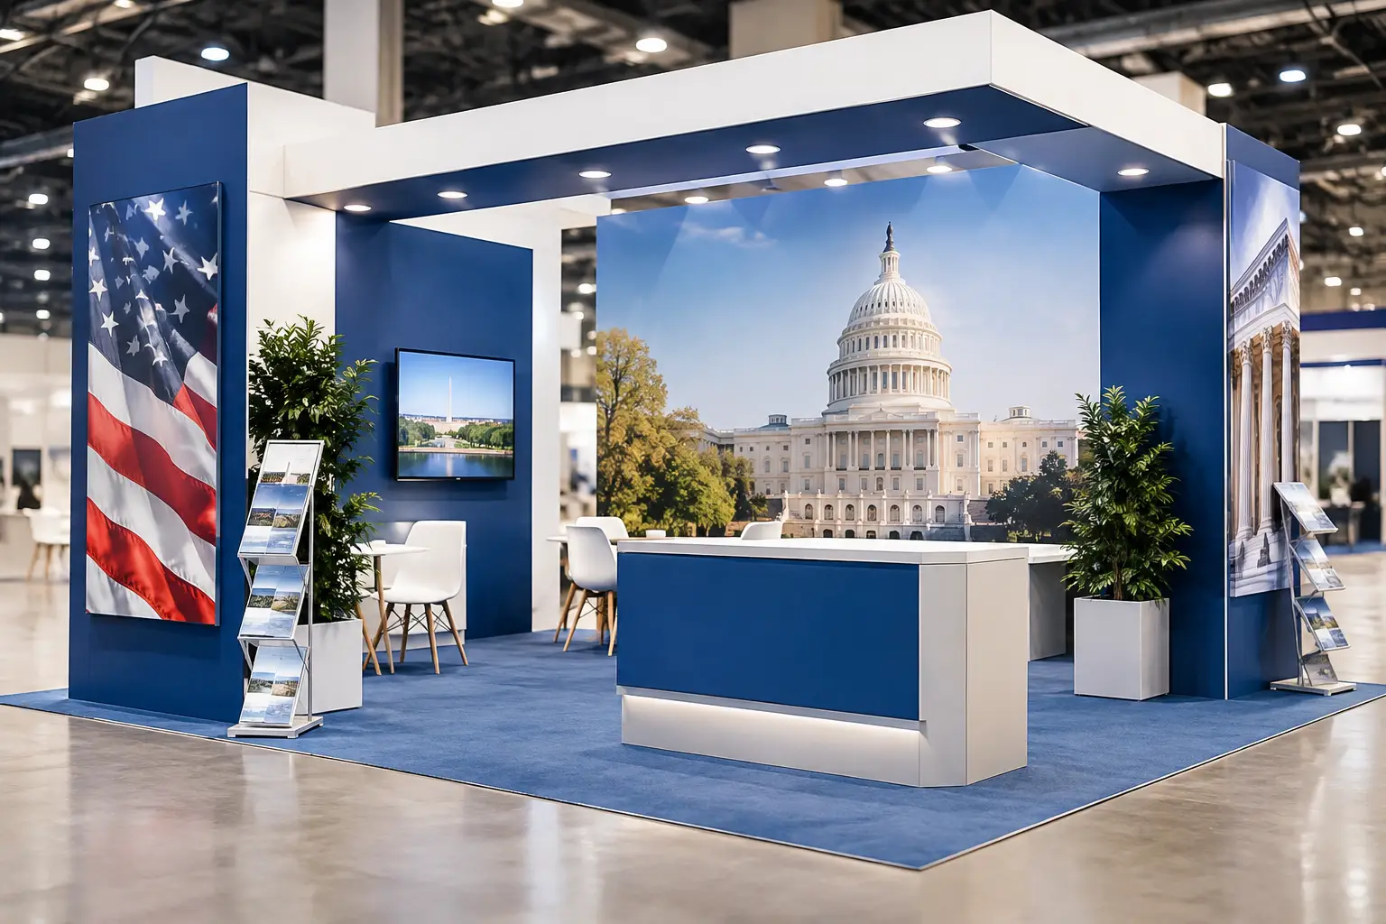

A government pavilion is rarely just another exhibition stand. It represents a country, state, trade authority, or public-sector initiative while giving multiple participating businesses a credible platform to meet buyers. A strong government pavilion planning guide begins with that reality: the project must balance national identity, exhibitor value, protocol, procurement, and on-site delivery under one clear plan.
The stakes are high. A pavilion at a major trade show may host ministers, trade delegations, industry associations, investors, media, and exporters in the same space. If the layout feels disjointed, exhibitor branding is inconsistent, or hospitality is not ready when VIPs arrive, the impact extends beyond one event. Careful planning turns this complexity into an environment that looks confident, works efficiently, and gives every participant a reason to engage.
Government Pavilion Planning Guide: Start With Governance
The first decision is not the color palette or the floor plan. It is governance. Government pavilion projects often involve a lead authority, a marketing or trade-promotion team, procurement, embassy or protocol representatives, event organizers, and individual exhibitors. Without a defined decision structure, design approvals can stall and late requests can put the budget and build schedule under pressure.
Appoint one project owner with authority to consolidate feedback and approve decisions. That person should work from a written brief that sets out the pavilion’s objectives, target audiences, participating organizations, required programs, and approval milestones. It should also clarify who owns exhibitor communications, content approvals, hospitality operations, and post-event reporting.
This structure does not reduce collaboration. It makes collaboration productive. A pavilion can accommodate several ministries, regions, or industry sectors, but visitors should still experience one coherent story. The lead authority must decide where unity matters and where individual exhibitors need room to differentiate themselves.
Define success before you choose a design
A pavilion intended to attract foreign investment should not be planned exactly like one focused on export promotion. The first may prioritize private meeting rooms, premium hospitality, investor-ready information, and a high-level hosted program. The second may need more product displays, discussion areas, exhibitor pods, and accessible lead-capture points.
Set a small number of measurable outcomes. These may include qualified buyer meetings, investor appointments, trade leads, media interviews, visitor dwell time, exhibitor satisfaction, or attendance at scheduled presentations. The measures should shape the physical environment. For example, a goal of 150 hosted meetings requires enough bookable meeting capacity, not simply an attractive lounge.
Build One Story for Many Exhibitors
A country pavilion must be recognizable from the aisle, but its message cannot stop at a flag, a landmark image, or a large logo. Visitors need to understand what the delegation offers and why they should spend time there.
Start with a single positioning statement that can guide architecture, graphics, digital content, and staff conversations. It might focus on a national manufacturing capability, technology ecosystem, sustainability agenda, tourism proposition, or investment opportunity. Then organize participating exhibitors into clear sectors or themes so buyers can find relevant companies quickly.
The right balance depends on the event. At a large industrial show, sector zones may be the most practical approach. At a technology event, a central innovation theater with curated demonstrations may create stronger traffic. At a food or consumer-goods show, sampling, product display, and supplier discovery often deserve more space than formal boardrooms.
Individual exhibitors need visibility, but unrestricted logos and unrelated graphics can weaken the overall pavilion. Establish a brand toolkit early, including approved logo placement, typography, color use, screen content formats, and signage dimensions. Give exhibitors a professional framework while reserving the best sightlines for the collective pavilion message.
Plan the Visitor Journey, Not Just the Floor Area
Floor space is valuable, especially at high-demand international exhibitions. The strongest plans use every square foot with intention. A visitor should be able to understand the pavilion from a distance, enter without hesitation, identify relevant sectors, meet the right people, and leave with a clear next step.
Begin with the public edge. Open, welcoming entrances generally outperform closed walls, unless privacy or product security is a central requirement. Elevated branding, lighting, LED content, and a focused hero feature can help the pavilion stand out across a busy exhibition hall. Visibility should lead visitors inward rather than creating a crowd around a single photo moment.
Inside, separate active and quiet functions. Product demonstrations, presentations, tastings, and digital showcases belong where they can draw traffic without blocking circulation. Meeting rooms, VIP hospitality, and confidential investor conversations need acoustic control and a more considered level of access. Semi-private meeting areas can be effective for quick buyer conversations, while fully enclosed rooms should be reserved for discussions that genuinely require privacy.
Do not overlook operational areas. Storage for brochures, gifts, refreshments, cleaning supplies, and staff belongings is essential. So are charging points, service counters, waste handling, and access routes for replenishment. These details are rarely glamorous, but they protect the polished appearance of the pavilion throughout the show.
Design for Presence, Practicality, and Compliance
A bold pavilion has to do more than look impressive in a 3D concept. It must comply with venue rules, meet fire and electrical requirements, support safe visitor flow, and be practical to fabricate and install within the available move-in window.
The choice between a custom build, a modular system, and a hybrid approach depends on the project. A fully custom structure can make a powerful statement for a flagship national presence or a large corner location. Modular elements may offer better reuse across multiple shows and improve cost control. A hybrid model often gives the best result: reusable structural components paired with custom architectural features, graphics, and digital experiences.
Double-decker structures can create valuable meeting capacity without sacrificing public engagement space, but they bring additional approvals, structural engineering, accessibility considerations, and budget requirements. They make sense when the pavilion needs a clear landmark and the upper level will be actively used. If it becomes an underused private zone, the investment may not produce enough return.
Material choices should support both quality and sustainability. Reusable joinery, rental furniture, reconfigurable lighting, and digital graphics can reduce waste without making the pavilion feel temporary. Build partners should also plan for responsible dismantling and material recovery once the event closes.
Control Budget Through Early Scope Decisions
Pavilion budgets are affected by more than the stand itself. Venue services, rigging, electricity, internet, permits, catering, staffing, graphics, audiovisual systems, freight, customs handling, cleaning, and contingency can materially change the final figure.
The most reliable way to control spend is to make scope decisions early. Confirm the number of exhibitors, meeting rooms, screens, hospitality requirements, and activation zones before design development goes too far. A late request for extra enclosed rooms or a larger video wall can affect structure, electrical load, flooring, furniture, and production timelines at once.
Ask for a transparent budget that distinguishes design and fabrication from venue services, logistics, technology, staffing, and optional upgrades. This makes trade-offs visible. A government delegation may choose to invest in a stronger central feature and reduce decorative finishes elsewhere, or it may prioritize more exhibitor stations over a large lounge. Neither choice is universally right. The right choice is the one that supports the pavilion’s stated outcomes.
Include a realistic contingency for approval changes, venue requirements, and late participant additions. Public-sector projects often have formal sign-off processes, so the delivery schedule must allow time for those steps rather than treating them as an exception.
Treat On-Site Operations as Part of the Build
A pavilion is only successful when it performs well during show hours. Before opening day, prepare a concise operating plan covering staff roles, greeting protocol, meeting-room bookings, lead capture, content playback, replenishment, emergency contacts, and daily opening and closing procedures.
Staffing deserves particular attention. Hosts and hostesses should understand the pavilion’s purpose, key sectors, and visitor-routing process. They do not need to be policy experts, but they should know how to welcome a buyer, direct a VIP, locate an exhibitor, and hand off a conversation professionally. Briefing them with a simple escalation process prevents confusion during busy periods.
Technology should be tested under real conditions before doors open. Check screen loops, presentation files, internet access, lead scanners, charging stations, and meeting-room displays. Keep approved backup content available locally. A beautiful LED wall is not an asset if it goes dark during a ministerial visit or a scheduled launch.
Capture Value After the Event
The pavilion’s impact should not be judged by footfall alone. Collect lead data in a consistent format, record meeting outcomes, and ask exhibitors what buyers requested most often. Compare those findings against the objectives set at the beginning of the project.
A short post-show review can improve every future edition. Assess what drew traffic, where queues formed, which meeting areas were most used, whether exhibitors received enough visibility, and which costs delivered the strongest result. For authorities that attend several global exhibitions each year, these insights can inform a reusable pavilion strategy rather than starting from zero each time.
An experienced delivery partner can protect this process by connecting creative design with in-house fabrication, logistics coordination, installation, and dismantling. LemonTree Exhibitions approaches pavilion work with that operational discipline, helping public-sector teams keep a complex project moving from concept approval to show-floor delivery.
The most memorable government pavilions make visitors feel that they have entered a capable, organized, and opportunity-rich market. Plan for that feeling in every decision, from the governance chart to the final conversation at the reception desk.