

At a crowded trade show, floor space is expensive and attention is even more valuable. So, what is a double decker stand? It is a custom exhibition stand built on two levels, allowing a brand to create a larger, more visible experience without needing to double its floor footprint.
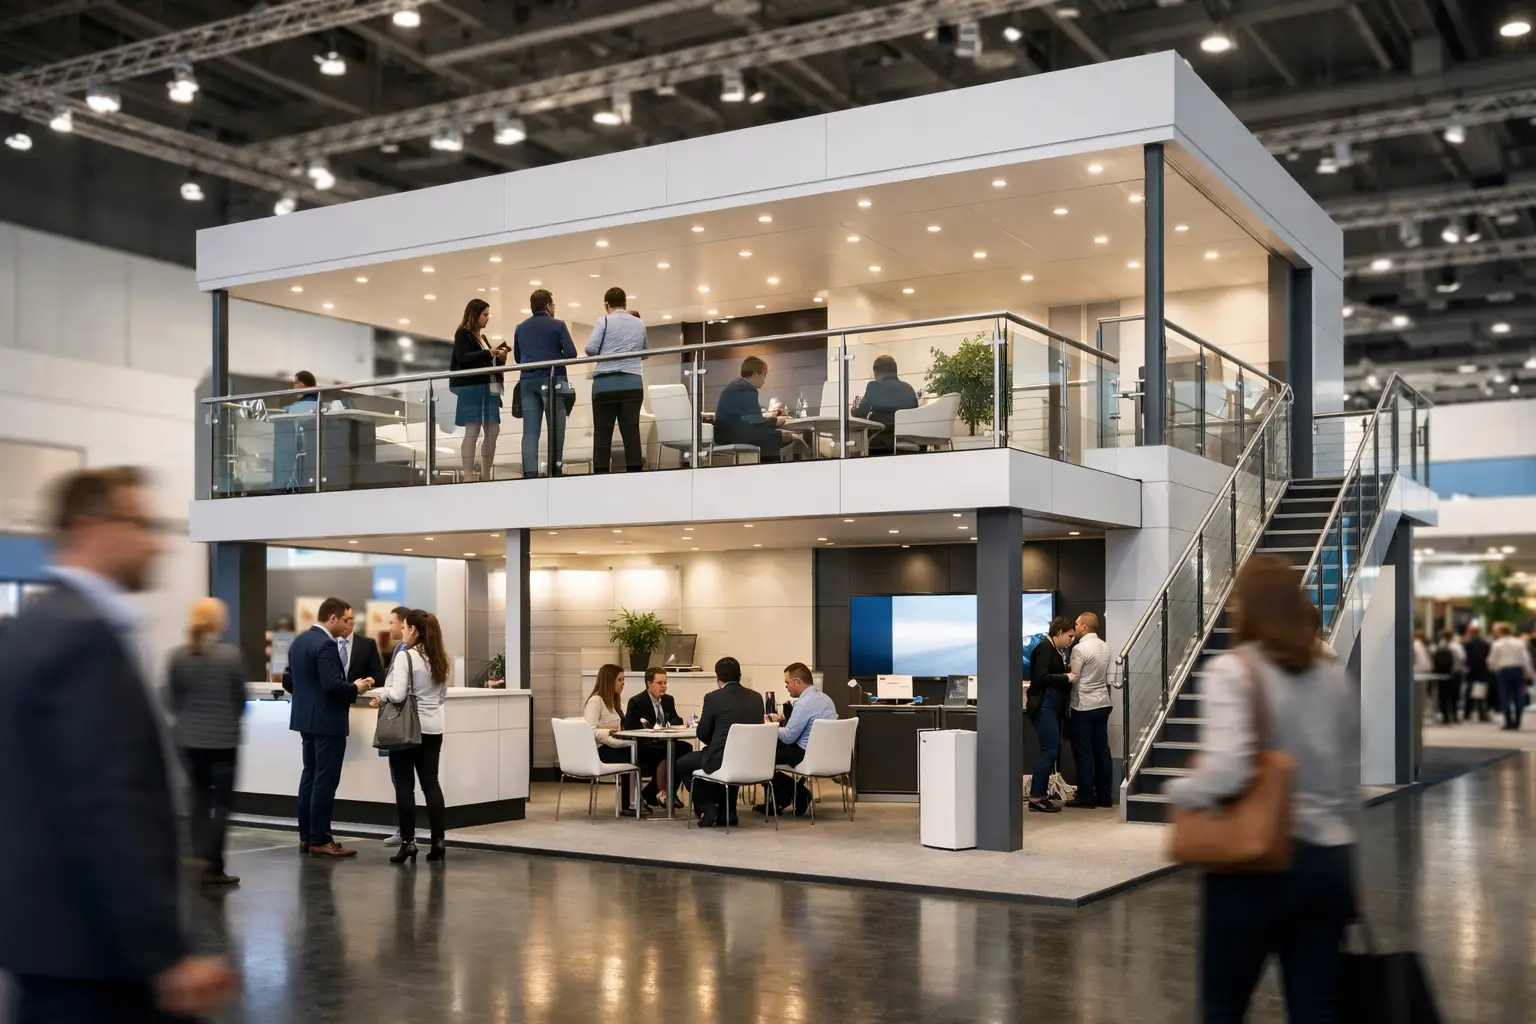
A double decker stand, also called a double-story or two-story exhibition stand, combines a public ground floor with an elevated upper level. The lower floor often handles product displays, demonstrations, visitor engagement, and hospitality. The upper floor is typically designed for private meetings, executive lounges, presentations, or premium guest areas. Done well, it gives your brand a commanding presence on the show floor while making better use of the space you have purchased.
What Is a Double Decker Stand Designed to Do?
The practical value of a double decker stand is not simply that it looks larger. It solves a common exhibition challenge: how do you welcome high visitor volumes while still holding meaningful business conversations?
On a single-level booth, open displays, sales discussions, product demonstrations, and private meetings compete for the same few square feet. A two-level layout separates these functions. Visitors can explore the brand on the ground floor, while qualified prospects, distributors, or key accounts can be invited upstairs for quieter conversations.
The elevated structure also creates a visual landmark. At major shows such as GITEX, ADIPEC, Big 5, Gulfood, or CES-style international events, exhibitors are competing against hundreds of large-format graphics, LED walls, and product launches. A thoughtfully designed upper deck makes a booth visible from surrounding aisles and from a distance, helping visitors locate your brand before they reach it.
How a Two-Story Exhibition Stand Is Usually Laid Out
Every stand should begin with commercial objectives, not a fixed design formula. Still, most double decker stands divide the two levels according to visitor access and the type of interaction required.
The Ground Floor: Open, Active, and Accessible
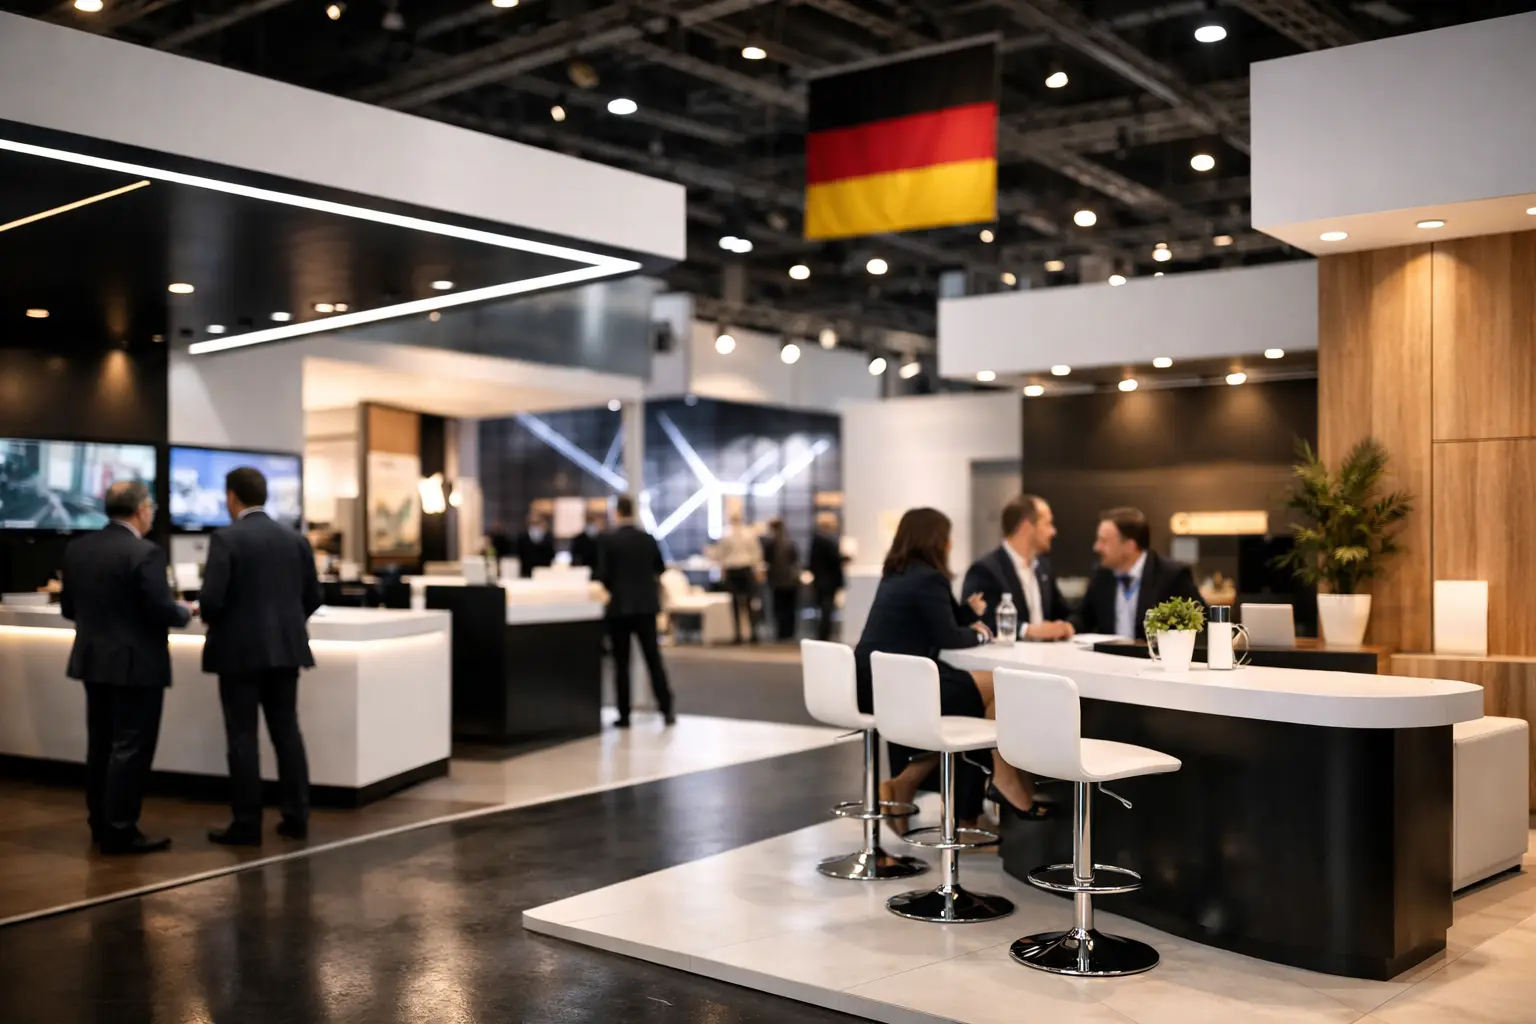
The lower level is generally the public-facing part of the stand. It may include a reception counter, product display zones, demonstration areas, LED video walls, sampling counters, or informal seating. This is where the design needs to earn attention quickly and make it easy for visitors to understand what your company offers.
For a technology company, the ground floor might feature live software demonstrations and interactive screens. A manufacturing brand may use it for equipment models, technical displays, or product walk-throughs. For FMCG and food brands, the emphasis may be on tasting, sampling, and high-throughput visitor engagement.
The Upper Floor: Private, Premium, and Purposeful
The upper deck is where the stand becomes especially valuable for B2B exhibitors. It can provide enclosed meeting rooms, a boardroom-style lounge, semi-private tables, a VIP hospitality area, or a presentation space for partners and media.
This level should not become unused square footage with a good view. It needs a clear role in the visitor journey. If your sales team needs to hold back-to-back distributor meetings, the upper floor can improve both privacy and productivity. If the priority is brand hospitality, it can create a calmer, more premium setting away from the noise of the aisle.
The staircase is also part of the experience. It must be safely positioned, visually integrated, and planned so it does not block displays or interrupt visitor flow. Depending on venue regulations and occupancy, additional access and emergency provisions may be required.
Why Brands Choose Double Decker Stands
A two-story stand can deliver several advantages when the event, audience, and budget justify it.
First, it increases usable area without requiring a much larger plot. This can be particularly useful at premium trade shows where floor space is limited or costly. The additional level allows a business to dedicate more of the ground floor to visible engagement rather than filling it with closed meeting rooms.
Second, it improves brand visibility. Height gives the stand a stronger presence across the exhibition hall. Large format branding, suspended-style visual effects where permitted, integrated lighting, and digital content can all work more effectively when the architecture has vertical scale.
Third, it supports better-quality conversations. Senior decision-makers are more likely to spend time in a quiet, comfortable setting than at a small table beside a busy product demo. For organizations selling complex solutions in sectors such as energy, pharma, industrial manufacturing, real estate, or enterprise technology, this distinction can directly support lead quality.
Finally, a double decker stand can communicate confidence. It signals that the company is established, prepared, and serious about the market. That impression matters, but it must be backed by a clear message, capable staff, and a well-run visitor experience. Size alone does not create exhibition success.
When a Double Decker Stand Makes Sense
A double decker stand is usually most effective for exhibitors with a substantial show objective. That may mean launching into a new region, meeting international distributors, hosting multiple client appointments, presenting a large product portfolio, or strengthening market leadership at a flagship event.
It is also a strong option for companies with a medium-to-large booth footprint, particularly island, corner, or peninsula locations that can benefit from visibility on multiple sides. The exact minimum space depends on the venue, stand design, staircase placement, and local regulations. A two-story structure needs enough ground-level room to remain open and inviting rather than feeling crowded beneath the upper deck.
For a first-time exhibitor with a limited team, a smaller custom stand may deliver better value. If there are not enough scheduled meetings, product demonstrations, or hospitality needs to activate the upper floor, the investment may not be justified. The best format is the one that supports your specific sales and brand goals, not the one with the biggest visual impact.
Planning Considerations That Affect Cost and Approval
Double decker stands require more planning than single-level booths. The budget reflects not only the second floor, but also structural engineering, load-bearing components, staircases, railings, fire safety measures, lighting, flooring, graphics, furniture, electrical distribution, installation labor, and venue approvals.
Exhibition organizers and venues often have specific rules on maximum build height, structural certification, fire-retardant materials, upper-floor occupancy, accessibility, emergency egress, and submission deadlines. These requirements vary by country, venue, and event. Leaving approvals until late in the process can limit design options or create unnecessary cost pressure.
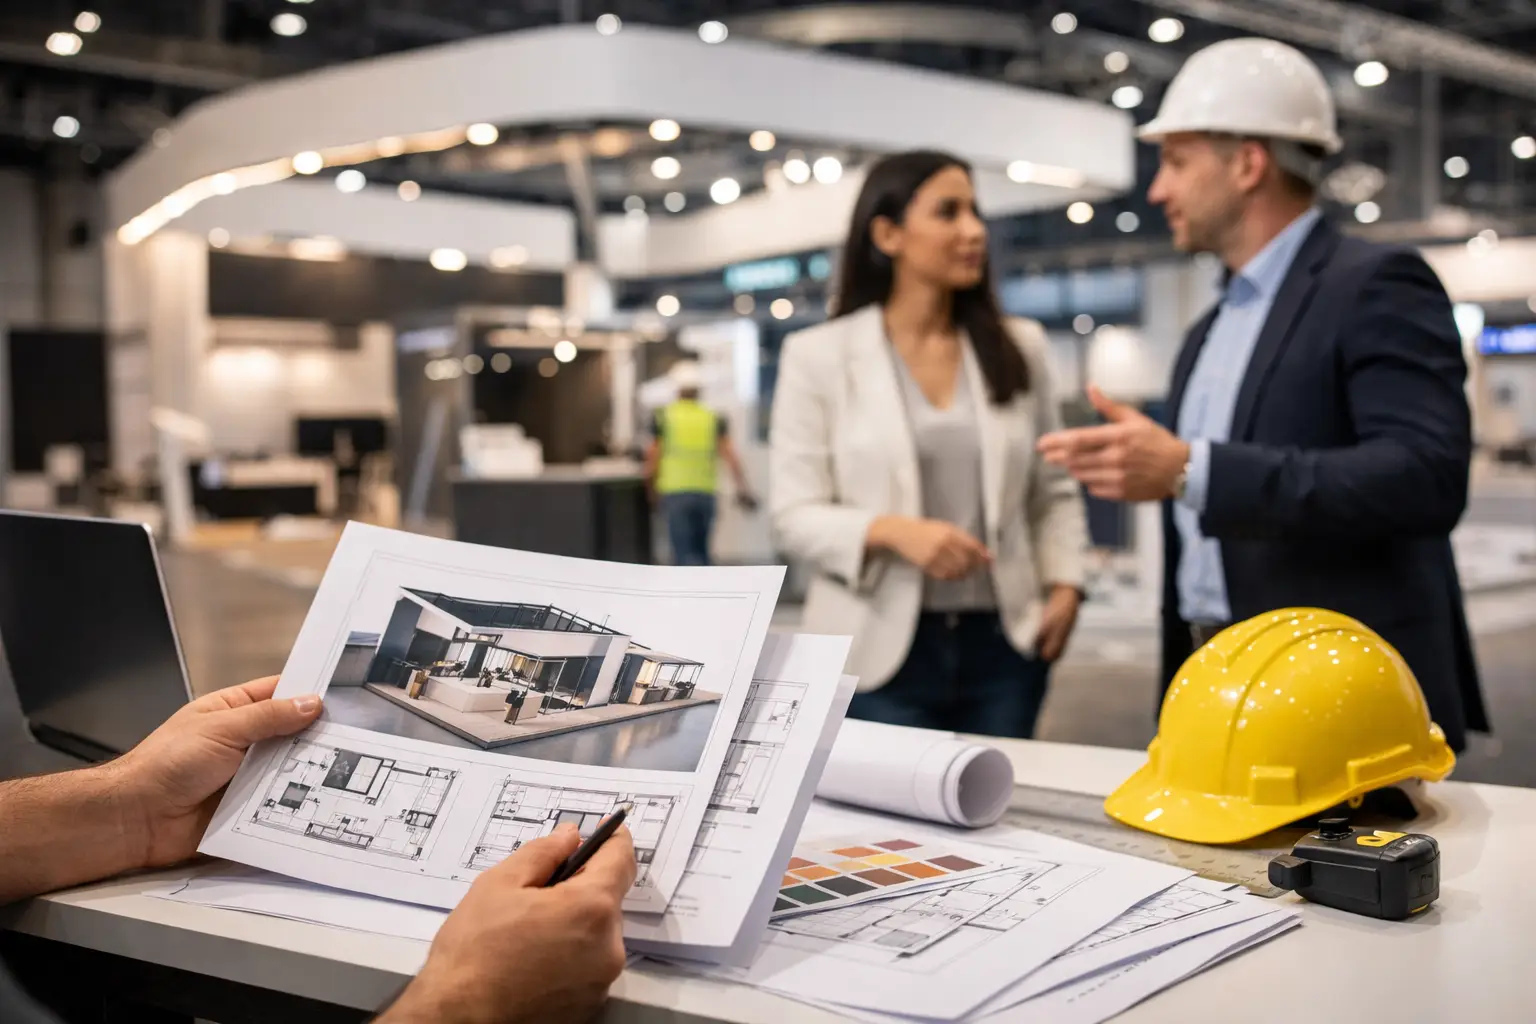
That is why early collaboration with an experienced exhibition stand partner matters. A capable team should develop the creative concept alongside the practical build plan, checking venue regulations before fabrication begins. It should also coordinate logistics, installation, safety documentation, and dismantling so the project stays controlled from design studio to show floor.
At LemonTree Exhibitions, this end-to-end approach is especially useful for brands exhibiting across markets such as the UAE, Saudi Arabia, India, Germany, and the United States, where venue processes and on-site requirements can differ significantly.
How to Make the Investment Perform Better
The structure creates the opportunity. The activation plan determines whether it performs.
Start by deciding who the upper level is for and how they will get there. A meeting space works best when sales teams have a booking process, a host is assigned to welcome guests, and visitors can easily understand that private consultations are available. If the upper floor is intended for hospitality, consider how food service, seating, visitor turnover, and staff support will work during peak hours.
The ground floor should remain easy to enter. Avoid creating a solid wall of storage, stairs, or enclosed rooms at the front of the stand. Strong sightlines, clear messaging, visible demonstrations, and approachable staff invite people in. The upper deck should enhance the architecture without casting the lower level into shadow or making the space feel closed off.
Technology can strengthen both levels when it has a purpose. An LED video wall may attract attention from the aisle, while screens upstairs can support a sales presentation. But more screens do not automatically mean more engagement. Content should be relevant to the visitor and simple enough to absorb in a busy exhibition environment.
Material choices deserve the same discipline. Reusable structural systems, repurposed finishes, and modular components can reduce waste and improve value across multiple events. Sustainable exhibition practices are most credible when they are built into the planning process rather than added as a last-minute message.
The Right Stand Is the One That Supports the Conversation
A double decker stand is a strategic exhibition environment: part brand landmark, part sales platform, and part hospitality space. For the right event, it can help a business attract more attention, accommodate more activity, and give important conversations the setting they deserve.
Before committing, ask a simple question: will a second level help your team create more valuable interactions than the same budget invested elsewhere? When the answer is yes, a well-planned two-story stand can turn limited floor space into a far stronger exhibition presence.