

A GITEX booth has only a few seconds to earn attention in a hall full of ambitious technology brands. This GITEX booth build case study follows the thinking behind a representative technology exhibitor project: turning a demanding brief into a visitor-ready environment that could support product conversations, demonstrations, and senior-level meetings without compromising visual impact.
The goal was not simply to build an attractive stand. The client needed a brand space that would help its team start more qualified conversations, demonstrate a complex solution clearly, and operate confidently through a high-pressure show schedule. That meant design, fabrication, technology integration, logistics, and on-site coordination all had to work as one plan.
The brief: make a complex offering easy to understand
The exhibitor came to GITEX with a familiar challenge for B2B technology companies. Its offer was sophisticated, but its message needed to be understood quickly by visitors arriving from different markets and levels of technical knowledge. The booth had to communicate credibility at a glance while giving the sales team practical spaces for longer discussions.
The requirements included a strong brand presence, an LED-led product storytelling zone, private meeting capacity, an open hospitality area, secure storage, and a circulation plan that would not create congestion during busy periods. The client also wanted a premium finish without allowing the design to become overbuilt or difficult to install within the venue timeline.
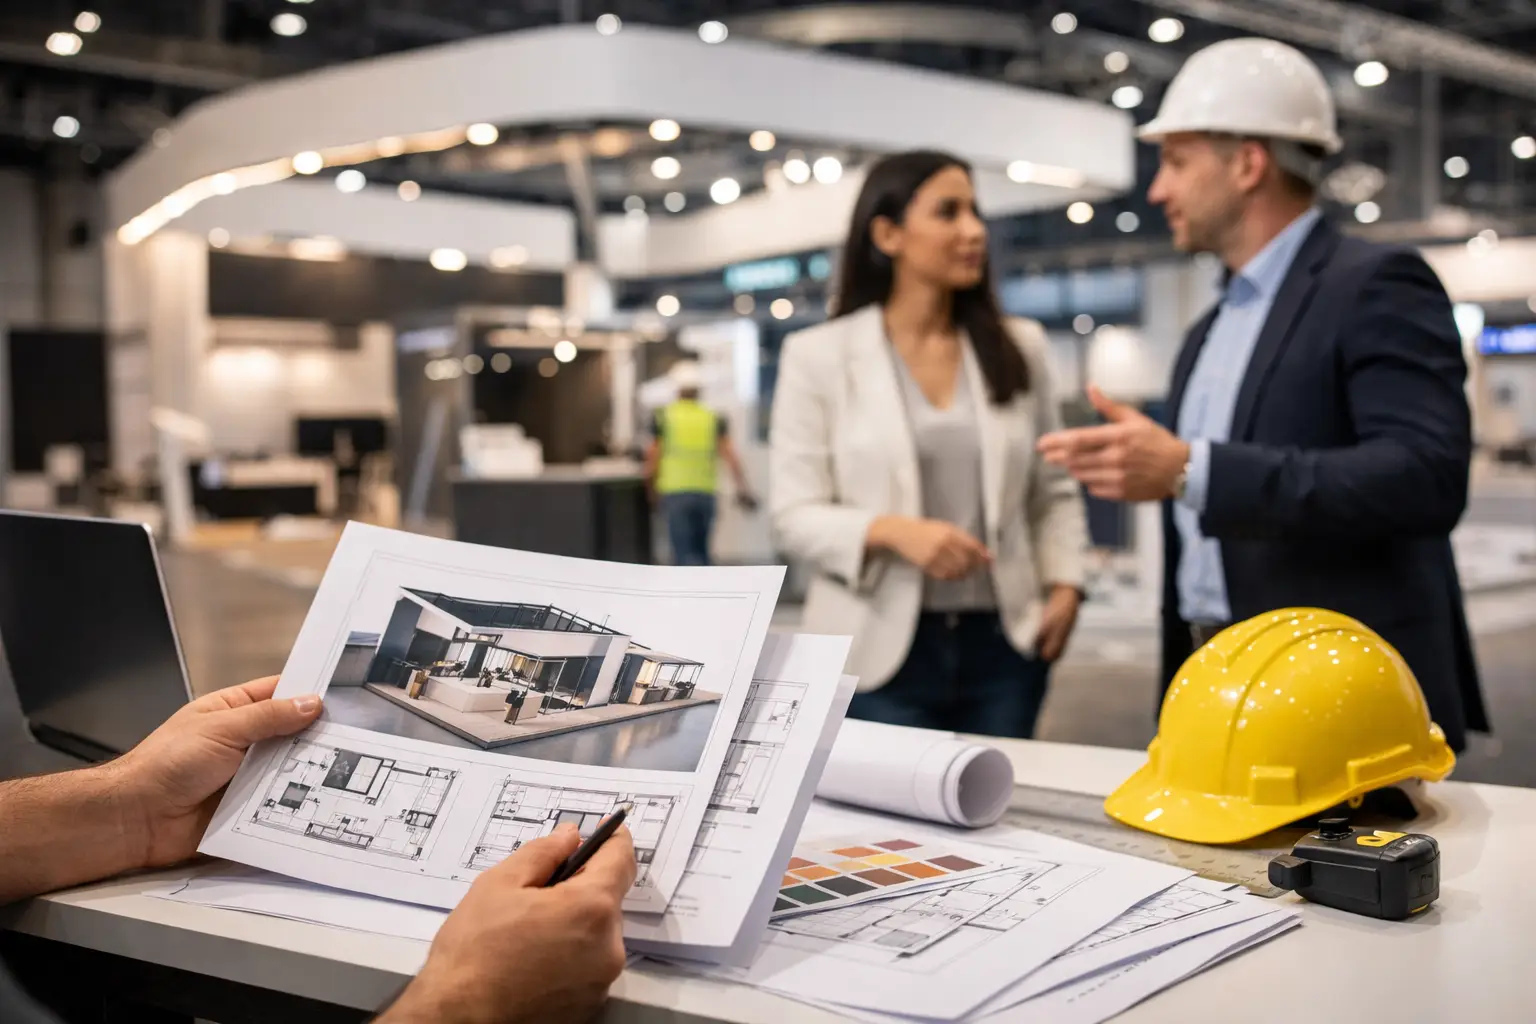
That last point matters. At a major exhibition, a beautiful 3D concept is only useful if it can be fabricated accurately, transported safely, installed on time, and handed over ready for business. The build strategy has to begin while the creative work is still taking shape.
GITEX booth build case study: translating strategy into space
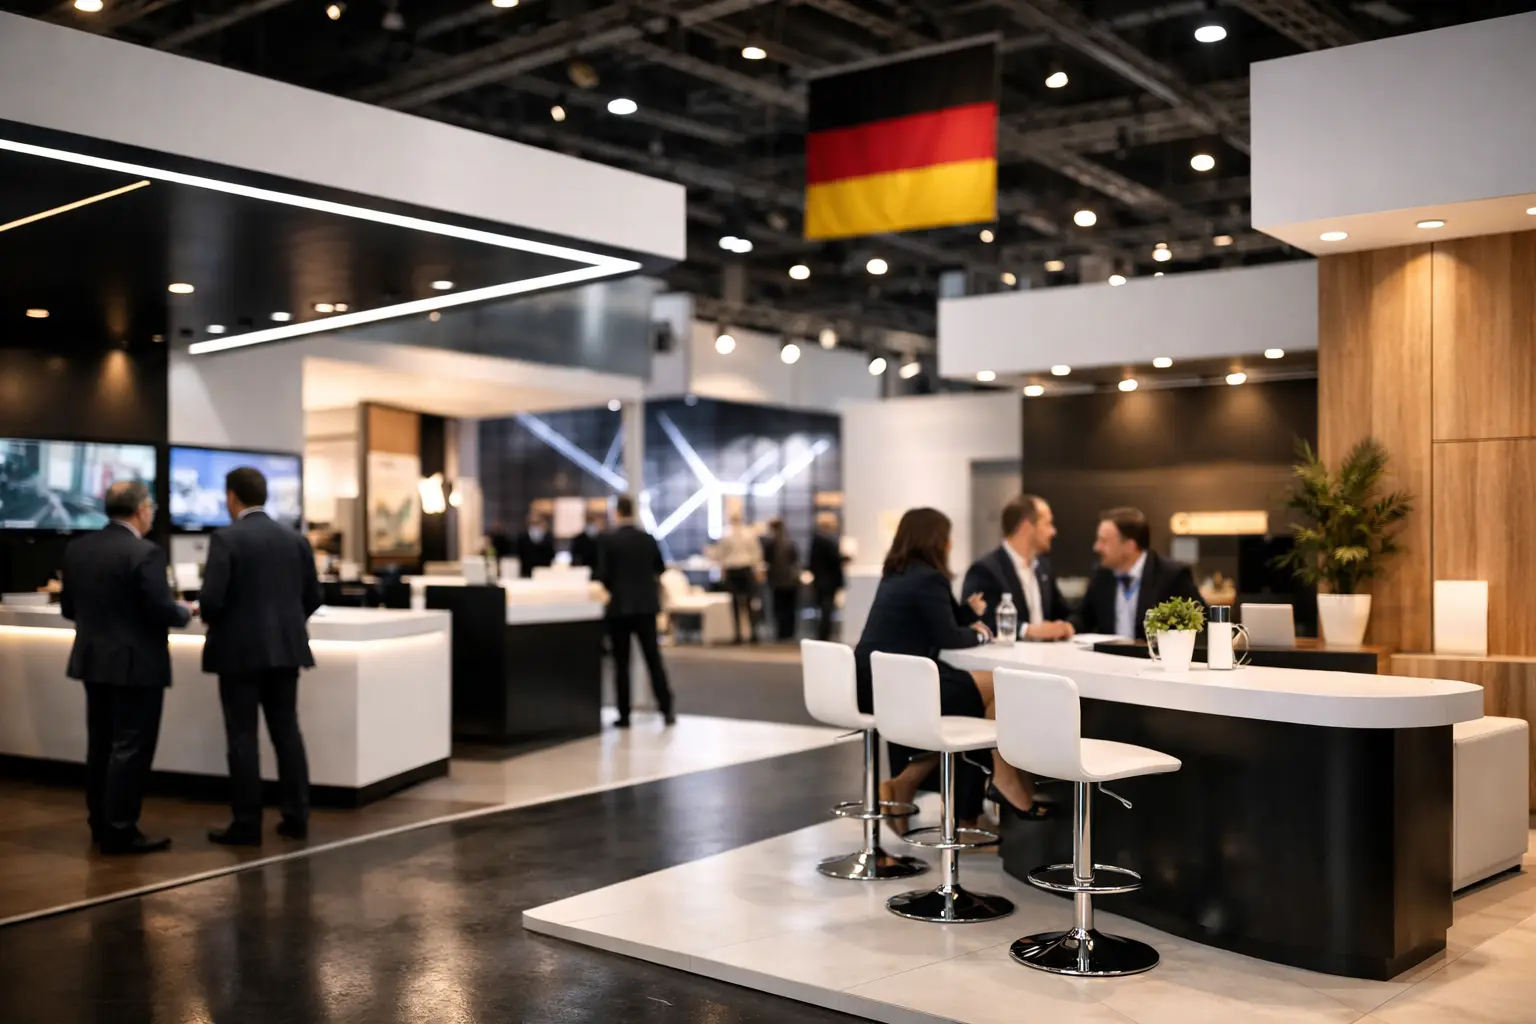
The first design decision was to divide the stand into clear visitor zones rather than trying to communicate every message from every angle. The frontage was kept open and inviting, with a bold architectural feature and prominent branding designed to establish recognition from the aisle.
Inside, the space moved visitors through a simple journey. A high-visibility LED video wall created a focal point for short brand and product narratives. Nearby demo positions gave the team a natural place to continue the conversation. Toward the rear, meeting areas offered more privacy for commercial discussions without making the booth feel closed off.
This zoning gave each part of the space a job. The front attracted attention. The demonstration area explained the offer. The meeting area helped convert interest into business conversations. Storage and back-of-house functions were integrated discreetly, so the team could keep the public-facing environment organized throughout the day.
The design used layered lighting, material contrasts, and controlled sightlines to create depth without clutter. For a technology brand, this is often more effective than adding too many screens, messages, or decorative features. Visitors need a reason to stop, but they also need visual breathing room to understand what they are seeing.
Why the LED wall was planned early
LED video walls can transform a booth, but only when they are considered as part of the architecture rather than added at the end. In this project approach, the screen size, viewing angle, pixel pitch, content format, power requirements, and supporting structure were considered from the start.
That avoided a common issue at exhibition builds: an impressive screen that is too bright, too high, poorly positioned, or disconnected from the sales journey. The final placement made the content visible from the aisle while allowing visitors standing close to the stand to engage comfortably.
Content also shaped the physical design. Short, visual sequences worked better for passing traffic, while live demonstrations and conversations could carry the deeper technical explanation. The booth did not ask the video wall to do every job.
Building for show-site realities
A strong stand design has to survive the realities of a live build. Venue access windows are fixed. Freight movement can be restricted. Multiple contractors may be working in the same hall. A delay in one trade can affect lighting, graphics, AV testing, cleaning, and final client handover.
For this reason, the build was approached as a coordinated production process. Detailed working drawings translated the approved concept into fabrication-ready components. Materials and finishes were selected not only for appearance but also for durability, transport requirements, and installation efficiency.
Pre-fabricating key elements in a controlled workshop environment reduced the amount of unpredictable work required on the show floor. Components could be checked for fit, finished consistently, and prepared for efficient assembly. This is especially valuable for custom structures, integrated lighting, storage walls, and branded architectural elements.
LemonTree Exhibitions manages this process through in-house design and fabrication coordination, helping clients retain control from concept approval through installation and dismantling. For exhibitors, that means fewer gaps between the people designing the booth and the people responsible for delivering it.
The trade-off between ambition and buildability
Not every ambitious feature belongs in every GITEX stand. Double-height structures, suspended elements, intricate finishes, and large-format AV can all create impact, but they bring different budget, approval, and installation considerations.
In this case, the priority was to create scale through proportion, lighting, and a disciplined use of digital content rather than relying on features that could complicate the build. That does not mean a larger architectural statement is the wrong choice. For a market leader launching a major product, a double-decker or more immersive environment may be justified. It depends on the audience, booth location, meeting needs, and commercial objective.
The best decisions are made early, when design ambition can be tested against budget, venue rules, lead times, and visitor behavior. Value engineering should protect the core experience, not simply remove visible elements late in the process.
On-site installation: where planning becomes visible
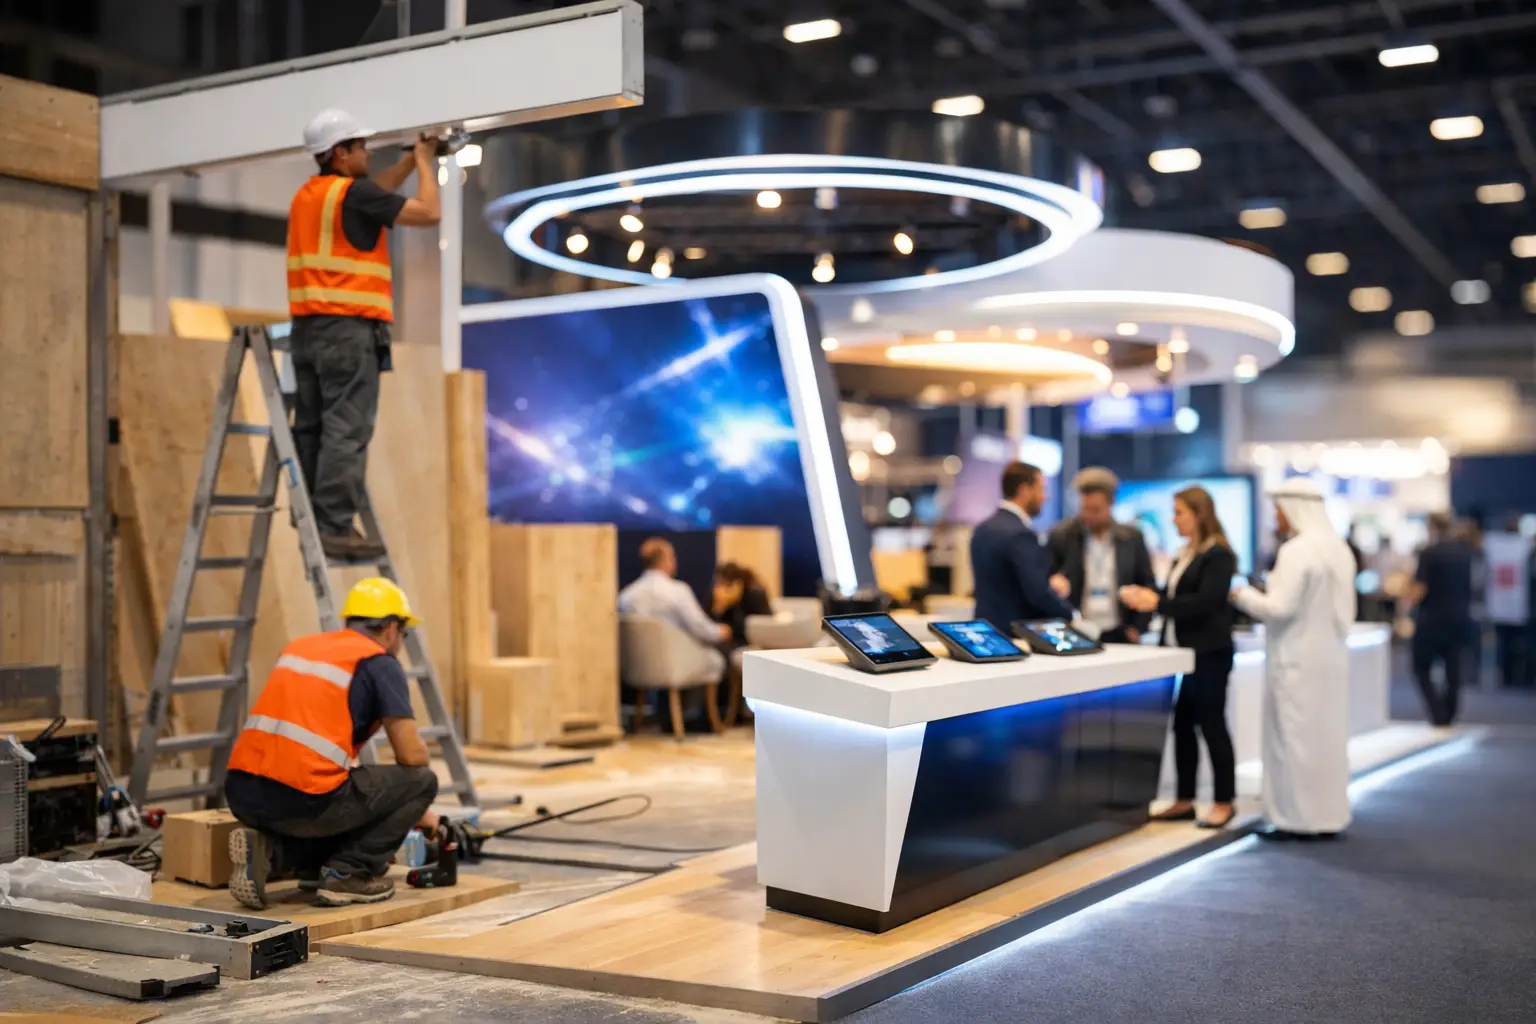
Once the stand reaches the venue, execution becomes highly time-sensitive. The installation sequence typically starts with the primary structure and flooring, followed by walls, ceilings, finishes, electrical work, lighting, AV, graphics, furniture, and final styling. Each stage depends on the one before it.
For the project model reflected here, the site team worked from a defined installation plan while remaining ready to respond to practical issues such as access timing, neighboring stand activity, or last-minute client adjustments. Responsiveness matters, but it is most effective when backed by disciplined preparation.
Before handover, the booth was checked as a working environment, not just a finished structure. Screens were tested, lighting levels reviewed, graphics inspected, storage organized, and meeting spaces set for use. A clean, complete handover gives the client team time to focus on product preparation and staffing rather than chasing final details.
What made the booth commercially effective
The real measure of an exhibition stand is not whether it photographs well when empty. It is whether it helps the client team engage the right people once the hall opens.
The project approach succeeded because the environment supported several types of interaction at once. Passing visitors could understand the brand quickly. Interested prospects had a clear path to demonstrations. Senior conversations could move into a more focused setting. The team had storage and operational support behind the scenes, which protected the quality of the visitor experience.
That balance is particularly relevant at GITEX, where the audience can include investors, enterprise buyers, government representatives, channel partners, media, and technical specialists. One booth cannot deliver the same message to every person in the same way. It needs to make the first interaction easy, then give the team room to tailor the conversation.
Practical lessons for your next GITEX stand
A successful build begins with a brief that defines outcomes, not only dimensions. Clarify who you need to attract, what they should understand within the first few seconds, which products need demonstration, and how many private conversations your team expects to hold each day.
Bring your exhibition partner into the process before the final concept is fixed. Early input on buildability, materials, AV, venue regulations, and logistics can protect both the design quality and the delivery schedule. It also gives more room to make thoughtful cost decisions instead of reactive compromises.
Finally, plan the stand as a live sales environment. Allocate space for visitor flow, staff movement, equipment, hospitality, and storage with the same care given to graphics and architecture. When those details are handled well, the booth feels calm and capable even when the show floor is at its busiest.
At GITEX, attention is valuable, but trust is what turns attention into opportunity. A well-planned booth gives your brand both: a bold reason to stop and a dependable place to do business.